

Address
131 Dama Del Mar Way, Panama City Beach, FL
Price
$ 581,728
Property Attributes
- MLS#788528
- TypeSingle Family
- Listing Status Active
- CountyBay
- CityPanama City Beach
- Area03 - Bay County - Beach
- NeighborhoodCaballeros Estates at Hombre
- Zip32407
- Style
- Year Built2026
- Price$ 581,728
- Bedrooms5
- Full Bathrooms3
- Half Bathrooms0
- Sqr Footage2511
- Lot Size0.14 Acres
Data Source:
Central Panhandle Association of REALTORS® (CPAR)
Property Description
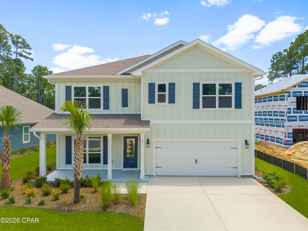
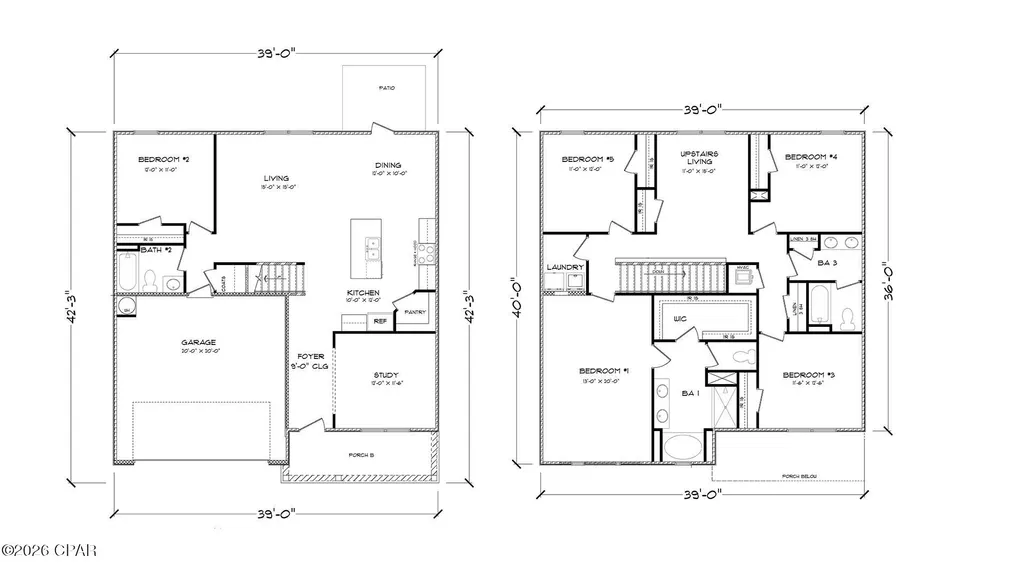
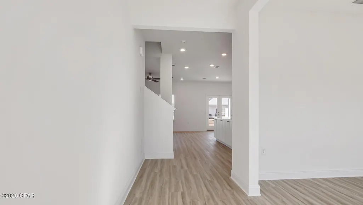
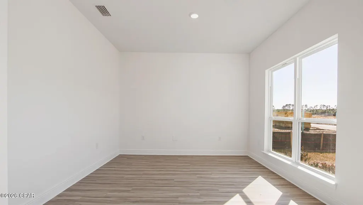
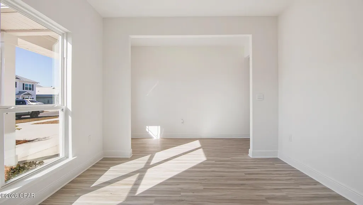
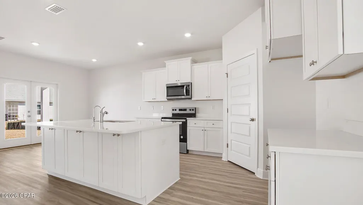
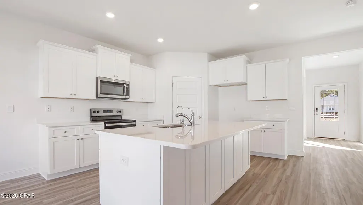
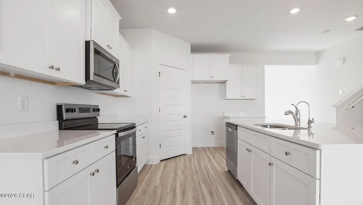
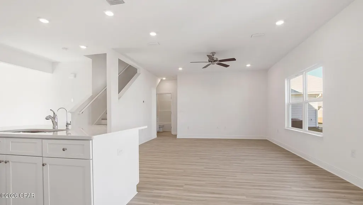
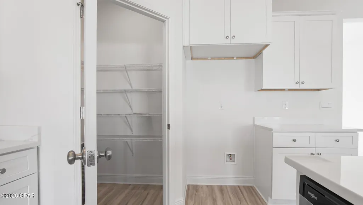
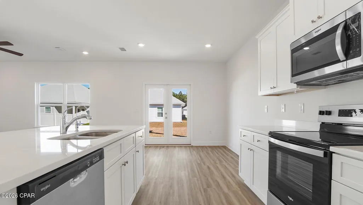
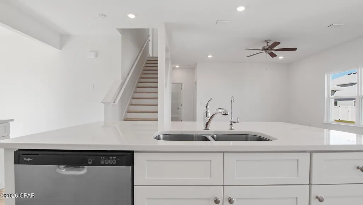
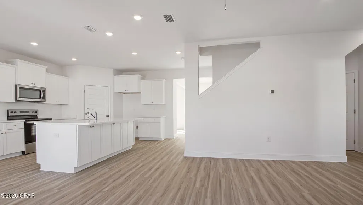
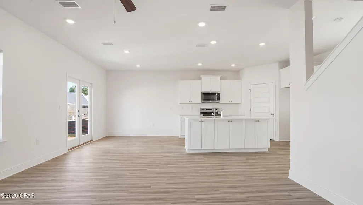
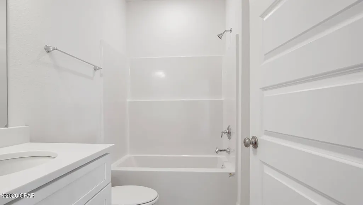
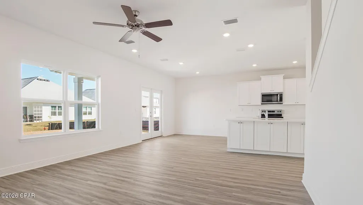
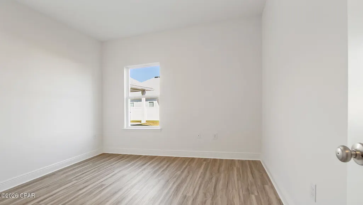
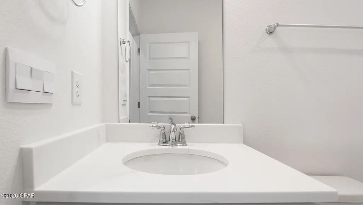
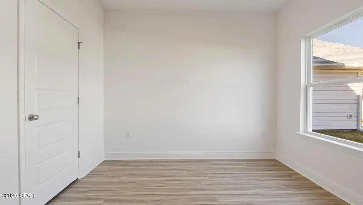
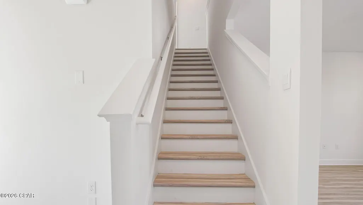
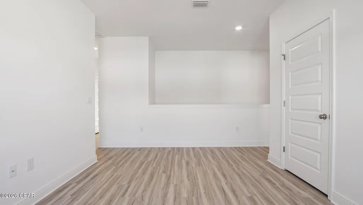
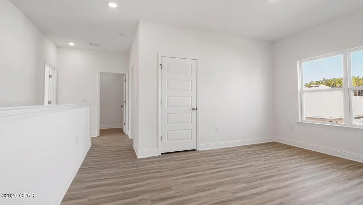
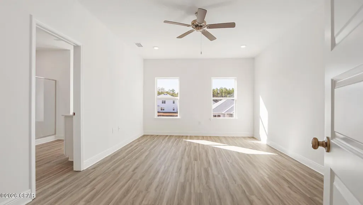
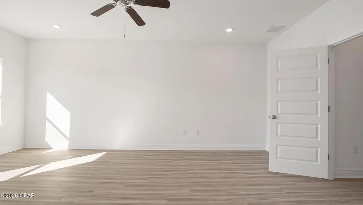
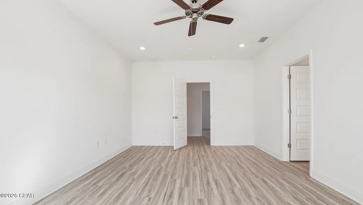
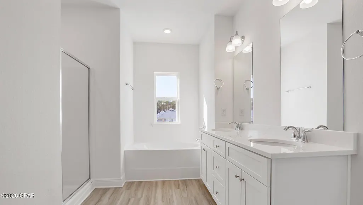
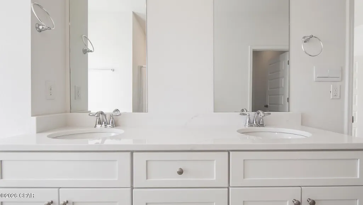
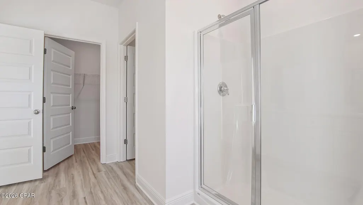
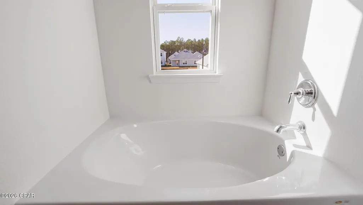
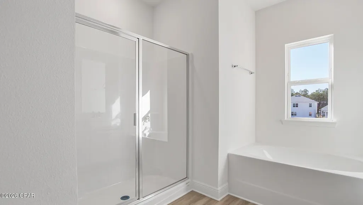
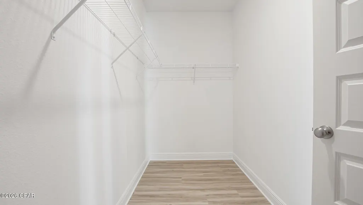
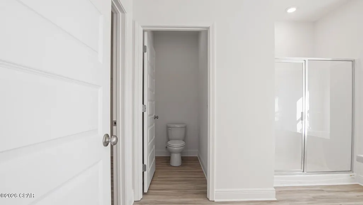
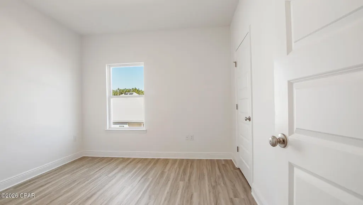
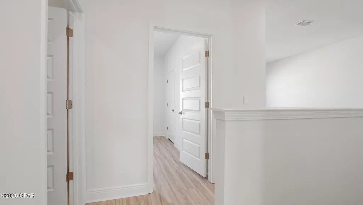
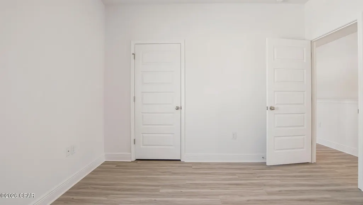
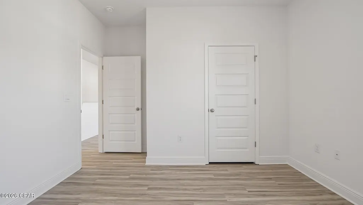
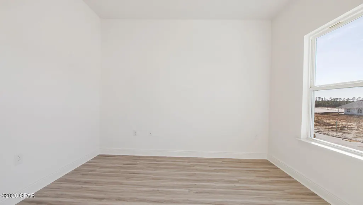
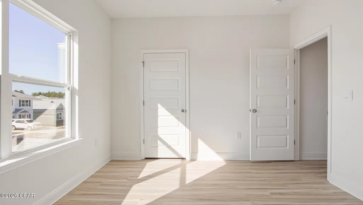
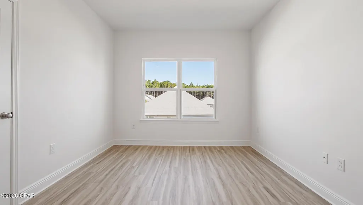
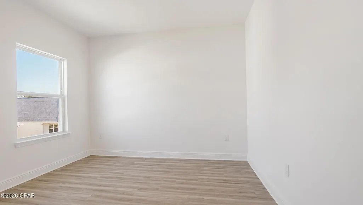
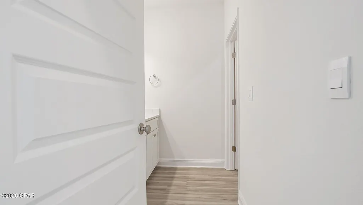
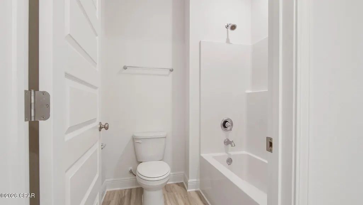
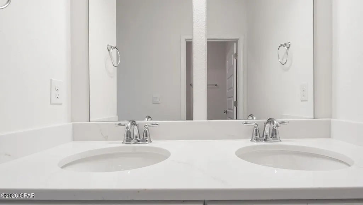
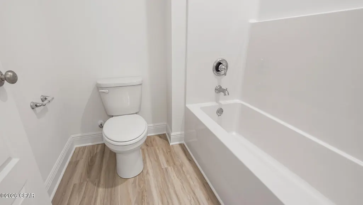
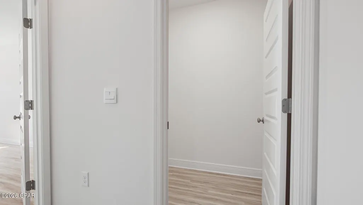
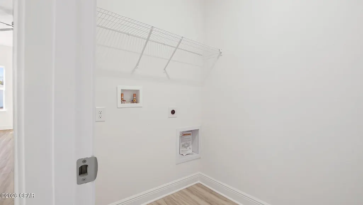
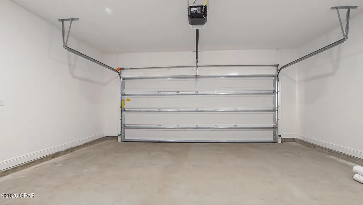
Welcome to 131 Dama Del Mar Way in Caballeros Estates at Hombre in Panama City Beach Florida. This pre-construction homesite offers the opportunity to secure new construction prior to groundbreaking. This property will be developed with the Carol floorplan and built to current design standards and specifications. Buyers may have the ability to personalize select finishes depending on the stage of construction. Estimated completion timelines and build details available upon request. The Carol is a beautifully designed two-story home offering approximately 2,500 square feet of thoughtfully planned living space that perfectly balances style, comfort, and affordability. From the moment you step inside, you're welcomed by a dedicated study just off the entry, ideal for a home office, creative space, or flexible room to fit your lifestyle. EVP flooring flows seamlessly throughout the main living areas, providing durability and a modern aesthetic that complements today's design trends. As you move down the hall, the home opens into a spacious open concept kitchen, dining, and living area--perfect for everyday living and effortless entertaining. The kitchen is a true centerpiece, featuring a large island, walk in pantry, quartz countertops, and ample cabinet space accented by sleek matte black fixtures. The adjoining dining and living spaces create a warm, inviting environment for gatherings both large and intimate. The first floor also includes a private guest bedroom, a full bathroom, convenient storage tucked beneath the stairs, and access to the garage. Upstairs, the expansive primary suite is highlighted by an oversized closet and a luxurious en suite bathroom with quartz countertops, a tile shower with a frameless glass door, dual sinks, and a relaxing soaking tub. The second level is completed with a generous laundry room, a versatile loft or upstairs living area, three additional guest bedrooms, and a full guest bathroom--making The Carol a home designed to grow with you while delivering both function and refined style.
| Elementary School | Middle School | High School |
|---|---|---|
| Hutchison Beach Elementary School | Surfside Middle School | Arnold High School |
| Price History | |
|---|---|
| 4/17/2026 | Listed $581,400 |
| 7/21/2026 | 2$590,436 |
| 7/28/2026 | 1$584,532 |
| 8/4/2026 | 2$572,688 |
| 8/7/2026 | 1$577,188 |
| 8/19/2026 | 2$585,977 |
| 8/26/2026 | 1$590,977 |
| 9/1/2026 | 2$579,478 |
| 9/9/2026 | Listed $581,728 |
General Features
| Sewer | Public Sewer |
|---|---|
| Utilities | Electricity Available |
| Property Subtype | Single Family Residence |
| Community Features | Short Term Rental Allowed |
| County | Bay |
| Property Type | Residential |
| HOA | true |
| Subdivision Name | Caballeros Estates at Hombre |
| Status | Active |
| Directions | Traveling Highway 98 from the Hathaway Bridge, turn left onto N Glades Trail. Follow to Hombre Circle and turn right. Continue on Hombre Circle to Coyote Pass and turn right. Follow Coyote Pass to Dama Del Mar Way and turn left. Home will be on the left on Dama Del Mar Way |
| High School | Arnold |
| City | Panama City Beach |
| Zoning Description | Resid Single Family |
| MLS Area | 03 - Bay County - Beach |
| Lot Size Units | Acres |
| Lot Size Square Feet | 6098 |
| Elementary School | Hutchison Beach |
| Middle/Junior High School | Surfside |
| MLS Area Minor | 0320 - Beach - Middle Central |
| Standard Status | Active |
| Property Sub Type Additional | Single Family Residence |
| Occupancy Type | Vacant |
| Year Built | 2026 |
| Association Fee Includes | Association Management |
| Heating | Central,Electric |
| Cooling | Central Air,Ceiling Fan(s) |
| Appliances | Electric Oven,Electric Range,Electric Water Heater |
| Patio/Porch Features | Covered,Patio,Porch |
| Construction Materials | HardiPlank Type |
| Attached Garage | false |
| Garage Y/N | true |
| Total Rooms | 9 |
| Full Baths | 3 |
| Virtual Tour | https://my.matterport.com/show/?m=bm7chB2V41A |
| Garage Spaces | 2 |
| Architectural Style | Craftsman |
| Stories Count | 2 |
| Levels | Two |
| HOA Fee | 940 |
| Assoc Fee Paid Per | Annually |
| New Construction | true |
| Accessibility | Smart Technology |
| Roof | Shingle |
Interior Features
| Total Baths | 3 |
|---|---|
| Interior Amenities | Interior Steps,Separate Shower,Smart Thermostat,Walk-In Closet(s) |
| Furnished Units | None |
| Air Conditioning Y/N | true |
| Heating Y/N | true |
| Total Bedrooms | 5 |
| LivingAreaSource | Plans |
| Total Stories | 2 |
Exterior Features
| Lot Features | Sprinkler System,Paved |
|---|---|
| Lot Size Area | 0.14 |
| Lot Dimensions | 56x115x57x102 |
| Lot Size Acres | 0.14 |
| Parking Features | Garage,Garage Door Opener |
| Building Area Total | 2511 |
| Waterfront Y/N | false |
| Foundation Details | Slab |
Amenities
- Foreclosure
- Views
- Short Sale
- New Construction
- Adult 55+
- Lease To Own
- No HOA Fees
- Furnished
- Primary On Main
- Air Conditioning
- Seller Finance
- Green
- Fixer Upper
- Horse
- Golf
- Fireplace
- Deck
- Garage
- Basement
- Pool
Property vs Single Family Average in 32407
Price
Year Built
In The Neighborhood
Panama City Beach
$ 465,018
254 Dama Del Mar Way
Panama City Beach, FL 32407
- Type
- Single Family
- Size
- 2,044 SqFt
- Rooms
- 4 Beds + 2 Baths
Panama City Beach
$ 446,729
251 Dama Del Mar Way
Panama City Beach, FL 32407
- Type
- Single Family
- Size
- 1,799 SqFt
- Rooms
- 4 Beds + 2 Baths
Panama City Beach
$ 472,704
252 Dama Del Mar Way
Panama City Beach, FL 32407
- Type
- Single Family
- Size
- 2,145 SqFt
- Rooms
- 5 Beds + 3 Baths
Panama City Beach
$ 457,827
253 Dama Del Mar Way
Panama City Beach, FL 32407
- Type
- Single Family
- Size
- 2,044 SqFt
- Rooms
- 4 Beds + 2 Baths
Panama City Beach
$ 446,103
250 Dama Del Mar Way
Panama City Beach, FL 32407
- Type
- Single Family
- Size
- 1,799 SqFt
- Rooms
- 4 Beds + 2 Baths
Panama City Beach
$ 404,966
243 Dama Del Mar Way
Panama City Beach, FL 32407
- Type
- Single Family
- Size
- 1,689 SqFt
- Rooms
- 3 Beds + 2 Baths
Panama City Beach
$ 421,229
245 Dama Del Mar Way
Panama City Beach, FL 32407
- Type
- Single Family
- Size
- 1,799 SqFt
- Rooms
- 4 Beds + 2 Baths
Panama City Beach
$ 462,856
249 Dama Del Mar Way
Panama City Beach, FL 32407
- Type
- Single Family
- Size
- 2,145 SqFt
- Rooms
- 5 Beds + 3 Baths
 Emerald Coast Association of REALTORS®, Inc. All information deemed reliable but not guaranteed. All properties are subject to prior sale, change or withdrawal. Neither listing broker(s) or information provider(s) shall be responsible for any typographical errors, misinformation, misprints and shall be held totally harmless. Listing(s) information is provided for consumer's personal, non-commercial use and may not be used for any purpose other than to identify prospective properties consumers
 Listing data provided by: Central Panhandle Association of Realtors (CPAR)
Information deemed reliable but not guaranteed. The information is provided exclusively for consumers personal, non-commercial use and may not be used for any purpose other than to identify prospective properties consumers may be interested in purchasing.
Listing data provided by: Central Panhandle Association of Realtors (CPAR)
Information deemed reliable but not guaranteed. The information is provided exclusively for consumers personal, non-commercial use and may not be used for any purpose other than to identify prospective properties consumers may be interested in purchasing.
