

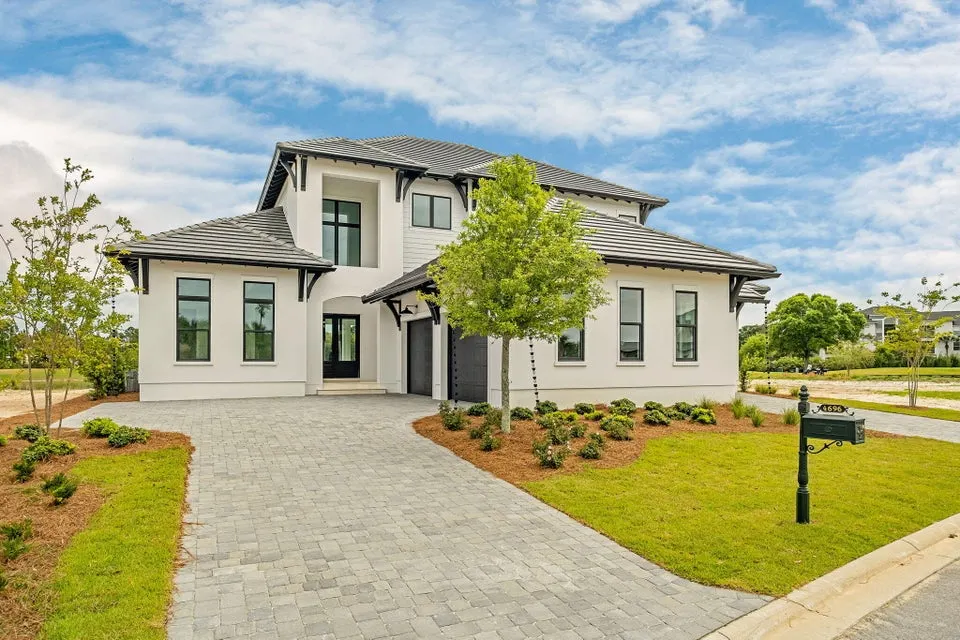
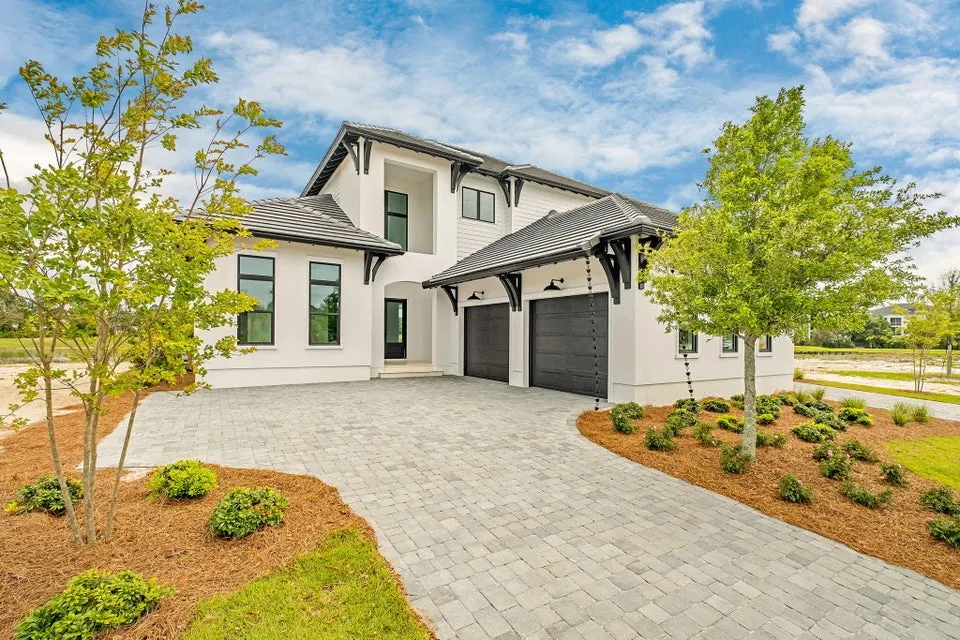
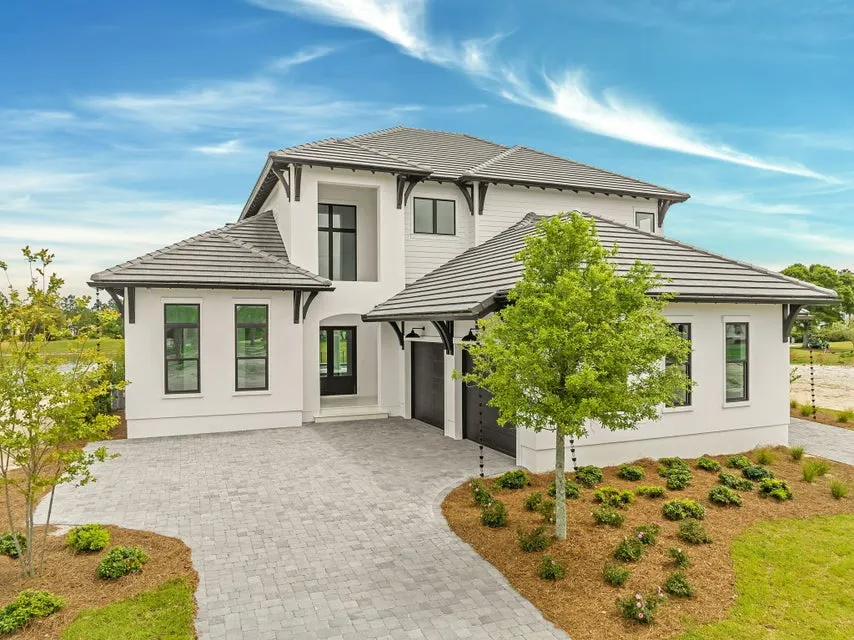
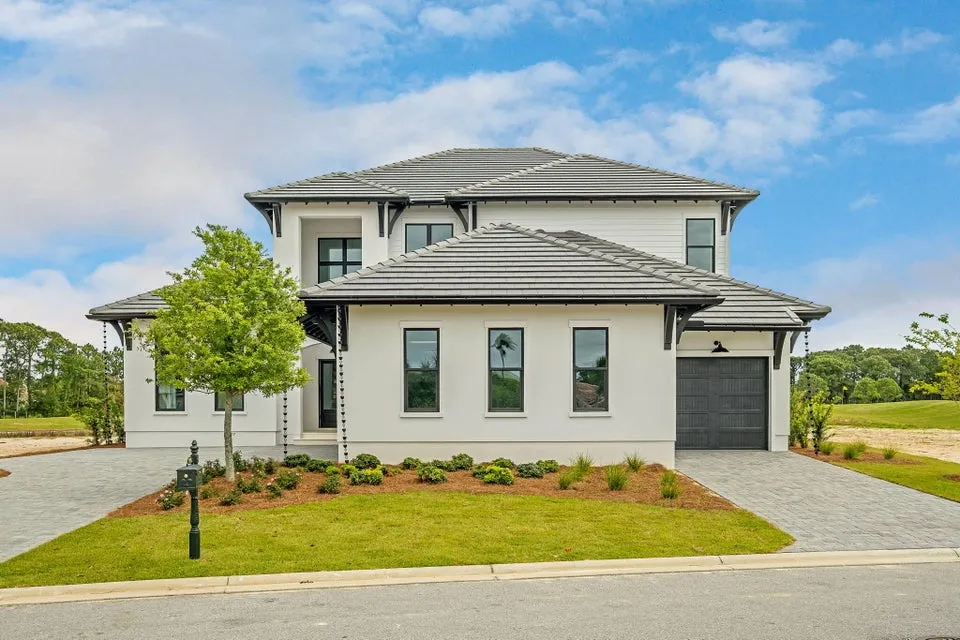
Address
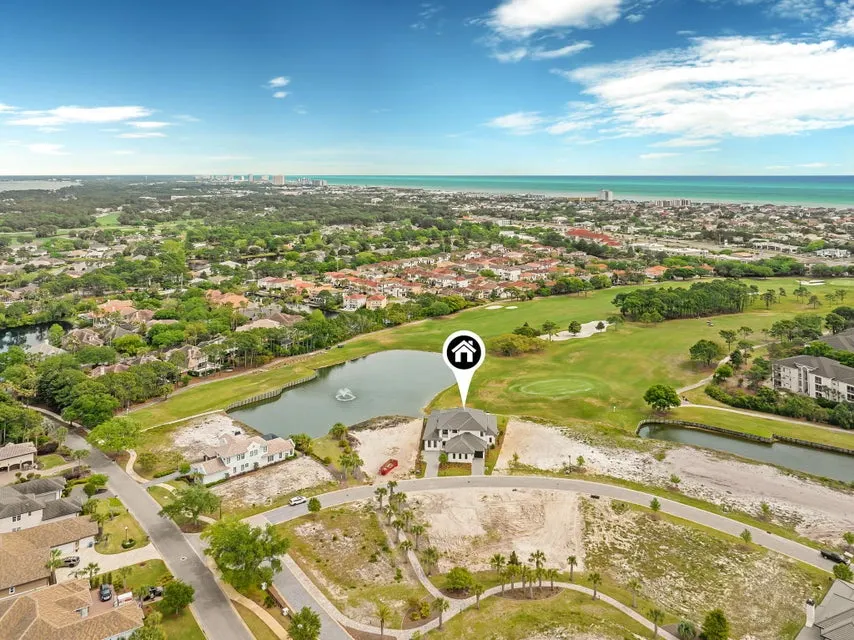
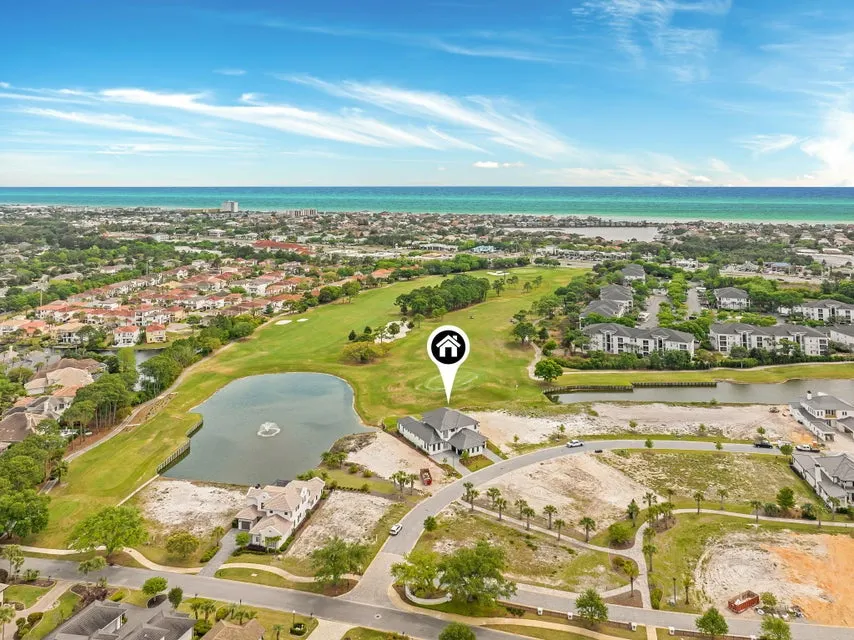
4696 Westwinds Way, Destin, FL
Price
$ 2,765,000
Property Attributes
- MLS#1000872
- TypeSingle Family
- Listing Status Active
- CountyOkaloosa
- CityDestin
- AreaDestin
- NeighborhoodRegatta Bay
- Zip32541
- StyleContemporary
- Year Built2026
- Taxes$ 2920
- Price$ 2,765,000
- Bedrooms4
- Full Bathrooms4
- Half Bathrooms1
- Sqr Footage4637
Data Source:
Emerald Coast MLS (ECAR)
Property Description
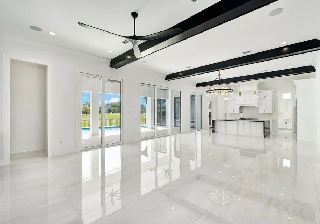
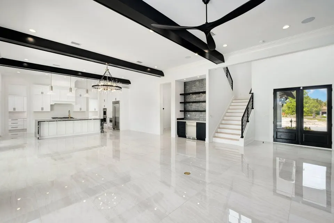
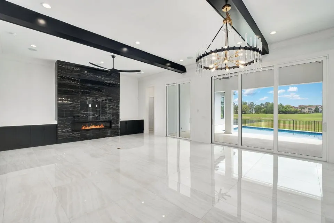
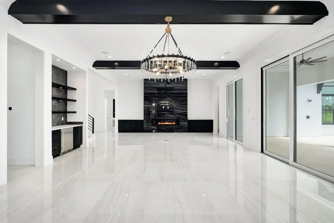
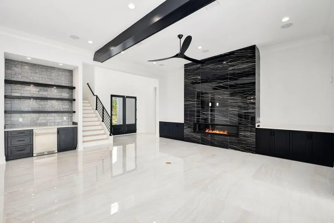
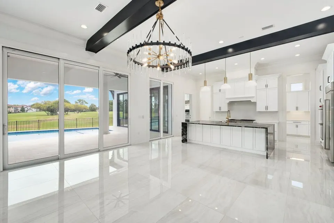
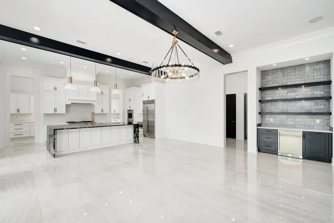
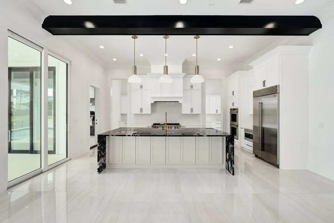
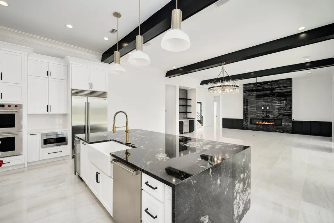
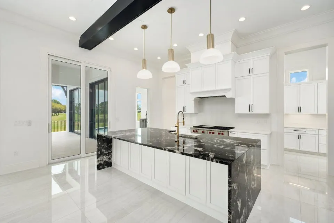
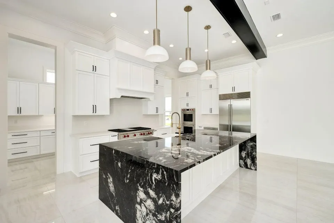
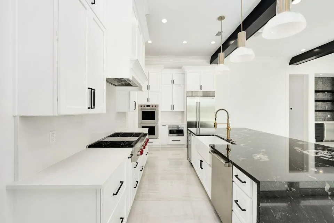
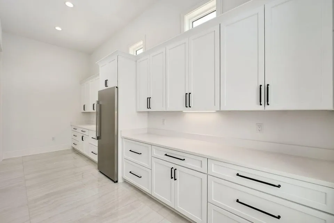
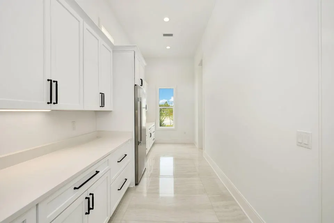
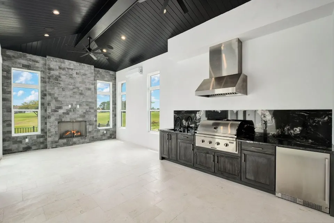
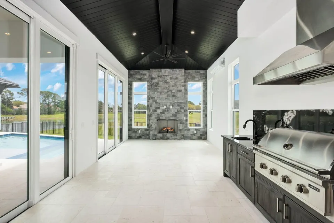
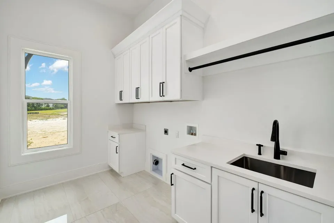
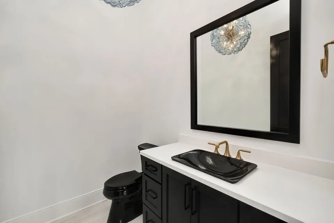
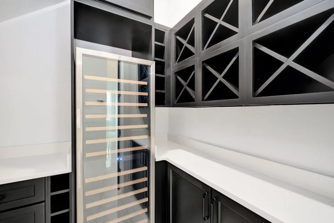
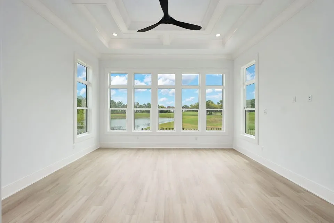
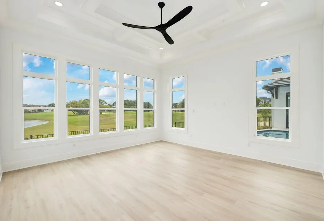
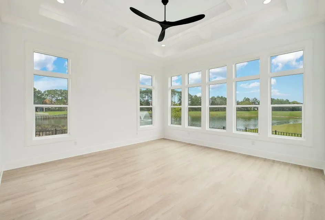
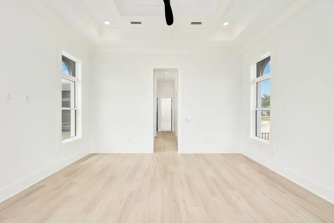
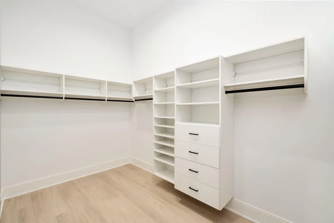
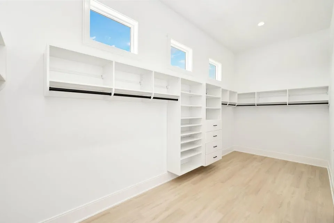
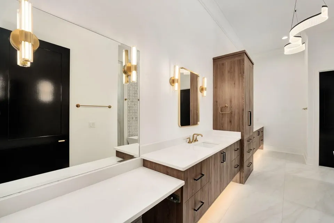
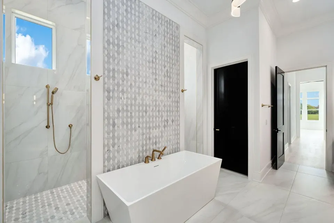
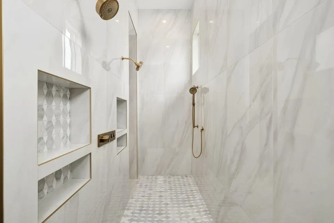
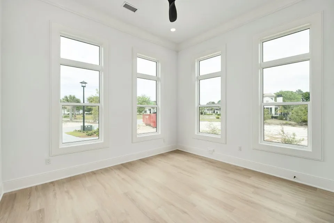
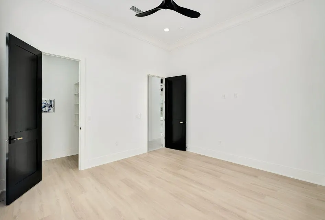
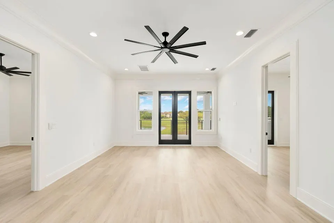
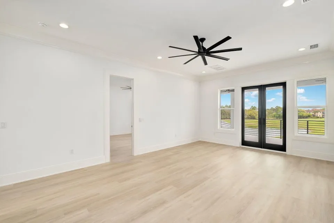
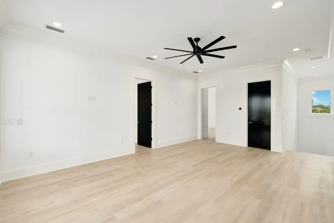
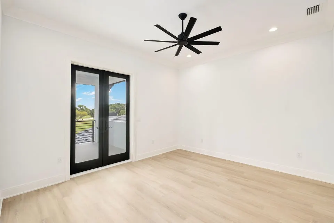
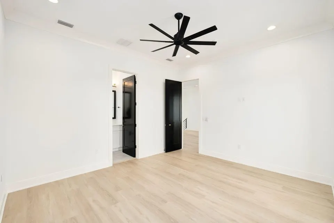
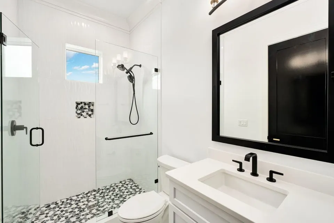
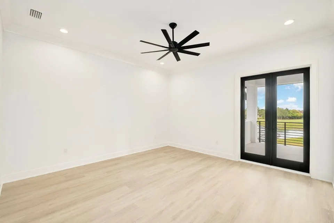
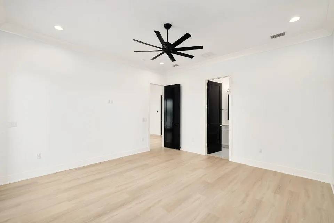
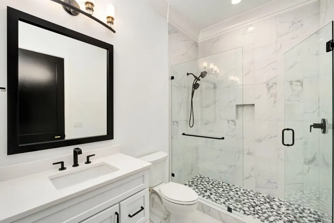
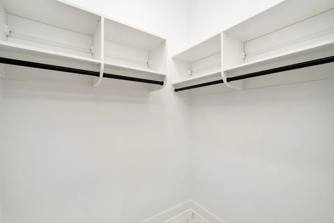
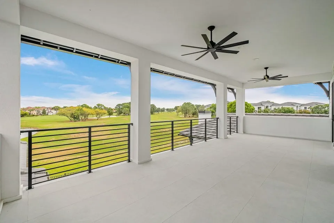
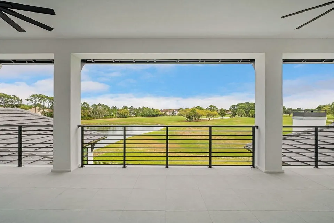
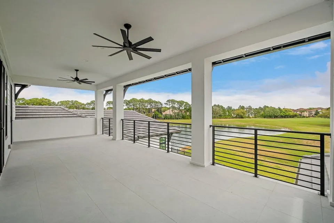
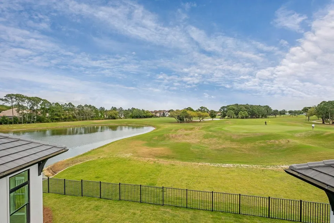
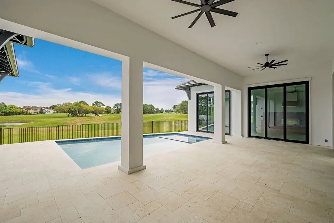
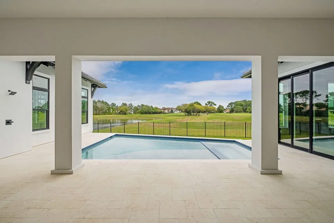
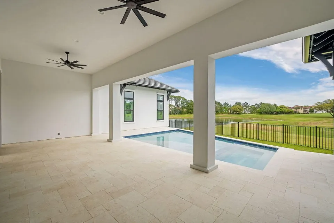
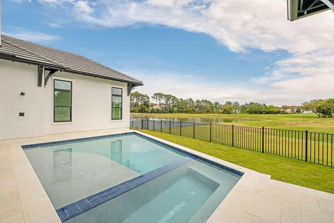
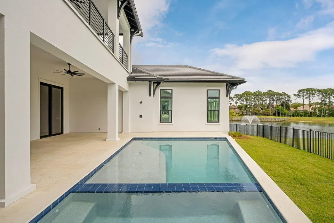
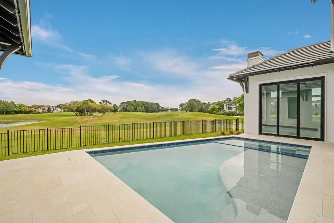
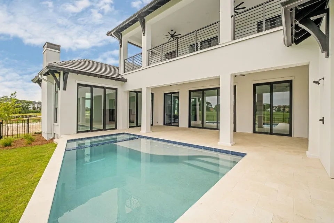
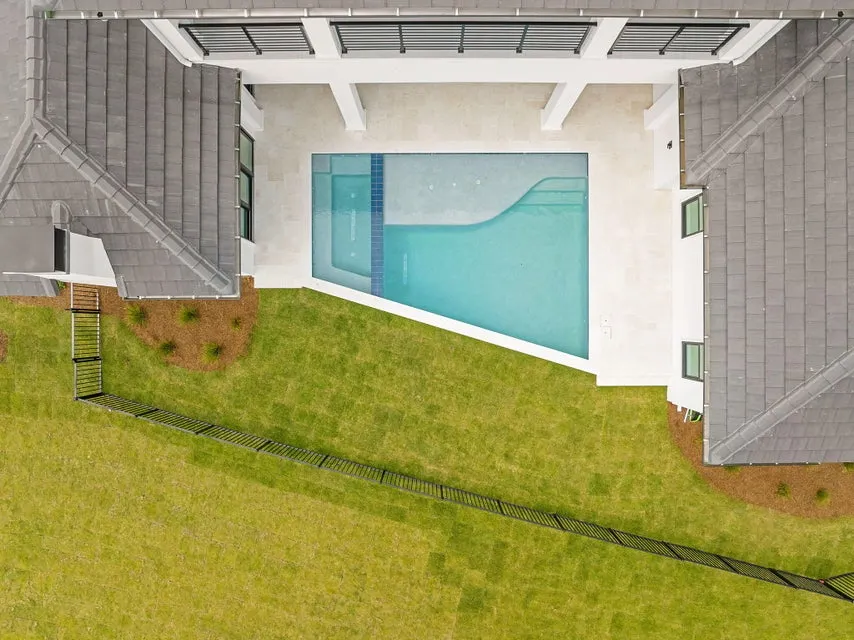
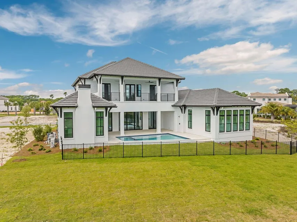
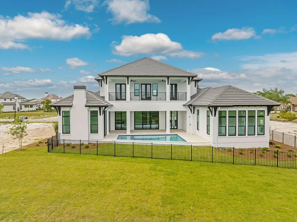
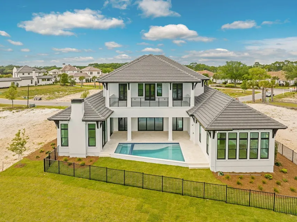
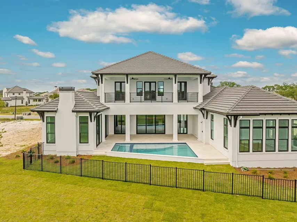
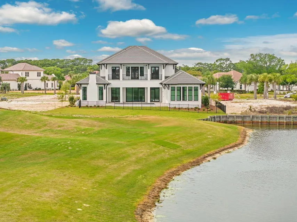
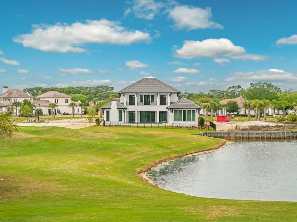
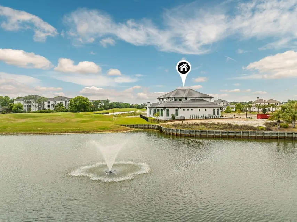
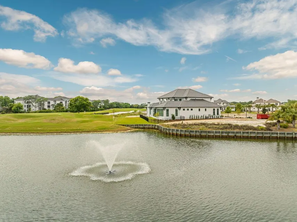
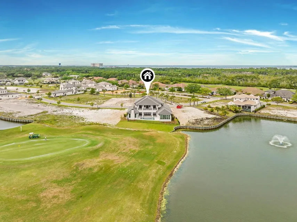
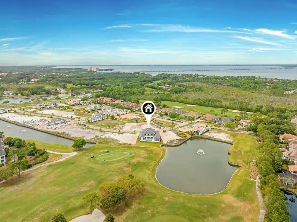
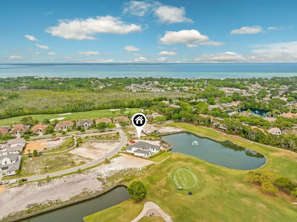
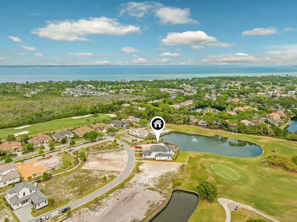
Located within the elevated Regatta Bay Golf & Yacht Club, this newly constructed residence by the renowned Boswell Builders exemplifies refined coastal luxury and exceptional craftsmanship. Perfectly positioned near the front of the community for ease of access, this home offers both privacy and convenience within one of Destin's most sought-after gated neighborhoods. Regatta Bay is known for its world-class amenities, including a championship golf course, private marina access, tennis courts, walking trails, and a beautifully appointed clubhouse--delivering a resort-style lifestyle just minutes from the Gulf. Inside, every detail has been thoughtfully curated. The chef's kitchen is anchored by a stunning 10-foot waterfall island and outfitted with premium appliances including a Sub-Zero refrigerator, Wolf gas cooktop, and Wolf double ovens, complemented by an additional full-size refrigerator in the expansive butler's pantry. Entertain effortlessly with a dedicated wine room featuring a 151-bottle dual-zone wine refrigerator. The open-concept living space flows seamlessly to a fully climate-controlled outdoor living area, complete with a gas fireplace, vaulted wood ceilings, and a summer kitchen featuring a Coyote gas grill. Designed for year-round enjoyment, this space opens entirely to the backyard, where a heated custom pool and spa are surrounded by elegant white ivory travertine pavers and an oversized lanai ideal for dining and gatherings. The primary suite is a private retreat, showcasing an architecturally striking tray ceiling, dual oversized walk-in closets, and a spa-like bath with a garden tub, dual-entry shower, and rare his-and-hers separate toilet rooms--an elevated feature seldom found even in luxury homes. A dedicated office provides a quiet workspace, while crown molding and a custom lighting package enhance the home's sophisticated aesthetic throughout. Upstairs, a secondary living area opens to a balcony with lovely water views overlooking the Regatta Bay golf course. Three spacious guest suites, each with en suite baths, and a large storage room complete the second level. Additional highlights include a 3-car garage, Scotsman ice maker, and impeccable attention to detail at every turn. This is a rare opportunity to own a truly exceptional new construction home in one of Destin's premier luxury communities.
| Elementary School | Middle School | High School |
|---|---|---|
| Destin Elementary School | Destin Middle School | Destin High School |
| Price History | |
|---|---|
| 6/2/2026 | Listed $2,765,000 |
General Features
| Utilities | Electric,Gas - Natural,Public Water,TV Cable |
|---|---|
| Zoning | City |
| Property Subtype | Detached Single Family |
| Community Features | Short Term Rental - Not Allowed,Pickle Ball,Boat Launch,Community Room,Dock,Fishing,Game Room,Gated Community,Golf,Marina,Pets Allowed,Picnic Area,Playground,Pool,Tennis,Waterfront |
| County | Okaloosa |
| Property Type | Residential |
| Subdivision Name | Regatta Bay |
| Status | Active |
| Buyer Financing | Conventional |
| Directions | Turn into Regatta Bay from Hwy 98. Go straight, turn right on Sailmaker Lane, turn right on the second entrance Westwinds Way home is on the Left. |
| High School | Destin |
| City | Destin |
| MLS Area | 14 - Destin |
| Lot Size Units | Acres |
| Elementary School | Destin |
| Middle/Junior High School | Destin |
| MLS Area Minor | 1402 - Destin East of Hwy 293/Midbay Bridge Rd |
| Standard Status | Active |
| Sewer | Public Sewer |
| View | Pond |
| Waterfront Features | Pond |
| Tax Assessed Value | 1994 |
| Heating | Central |
| Cooling | Ceiling Fans,Central Air |
| Garage Spaces | 3 |
| Patio/Porch Features | Patio Covered,Patio Enclosed |
| Architectural Style | Contemporary |
| Construction Materials | Frame,Stucco |
| Year Built | 2026 |
| Stories Count | 2 |
| Tax Year | 2025 |
| New Construction | false |
| Attached Garage | true |
| Total Rooms | 11 |
| Carport Y/N | false |
| Property Condition | Construction Complete |
| Association Fee Includes | Ground Keeping,Land Recreation,Legal,Management,Master Association,Security |
| Pool Features | Pool - Heated,Pool - In-Ground,Pool Type |
| HOA | true |
| Security Features | Fire Alarm/Sprinkler |
Interior Features
| Total Baths | 5 |
|---|---|
| Interior Amenities | Ceiling Crwn Molding,Ceiling Tray/Cofferd,Fireplace 2+,Kitchen Island,Lighting Recessed,Pantry,Washer/Dryer Hookup |
| Flooring | Floor Tile,Floor Vinyl |
| Air Conditioning Y/N | true |
| Heating Y/N | true |
| Window Features | Double Pane Windows |
| Furnished Y/N | Furnished - None |
| Fireplace Features | Fireplace Gas,Fireplace |
| Fireplace Y/N | true |
Exterior Features
| Lot Features | Sidewalk |
|---|---|
| Lot Dimensions | 70x150x98x119 |
| Road Surface Type | Paved |
| Road Frontage Type | Private Road |
| Waterfront Y/N | true |
| Exterior Amenities | Balcony,BBQ Pit/Grill,Fenced Back Yard,Shower,Sprinkler System |
| Foundation Details | Slab |
| Building Area Total | 4637 |
| Parking Features | Garage,Golf Cart Enclosed |
Amenities
- Foreclosure
- Views
- Short Sale
- New Construction
- Adult 55+
- Lease To Own
- No HOA Fees
- Furnished
- Primary On Main
- Air Conditioning
- Seller Finance
- Green
- Fixer Upper
- Horse
- Golf
- Fireplace
- Deck
- Garage
- Basement
- Pool
Property vs Single Family Average in 32541
Price
Taxes
Year Built
In The Neighborhood
Open House
Destin
$ 2,597,000
4562 Leeward Lane
Destin, FL 32541
- Type
- Single Family
- Size
- 3,972 SqFt
- Rooms
- 4 Beds + 5 Baths
Open House
Destin
$ 2,490,000
4685 Westwinds Way
Destin, FL 32541
- Type
- Single Family
- Size
- 3,633 SqFt
- Rooms
- 4 Beds + 5 Baths
Destin
$ 1,889,000
440 Regatta Bay Boulevard
Destin, FL 32541
- Type
- Single Family
- Size
- 3,644 SqFt
- Rooms
- 5 Beds + 3.5 Baths
Destin
$ 2,950,000
502 Regatta Bay Boulevard
Destin, FL 32541
- Type
- Single Family
- Size
- 4,132 SqFt
- Rooms
- 5 Beds + 4.5 Baths
Destin
$ 1,775,000
307 Corinthian Place
Destin, FL 32541
- Type
- Single Family
- Size
- 3,485 SqFt
- Rooms
- 4 Beds + 3.5 Baths
Destin
$ 2,379,000
4564 Leeward Lane
Destin, FL 32541
- Type
- Single Family
- Size
- 3,454 SqFt
- Rooms
- 4 Beds + 4.5 Baths
Destin
$ 2,500,000
4558 Leeward Lane
Destin, FL 32541
- Type
- Single Family
- Size
- 3,467 SqFt
- Rooms
- 4 Beds + 4.5 Baths
Destin
$ 3,490,000
4548 Sailmaker Lane
Destin, FL 32541
- Type
- Single Family
- Size
- 4,797 SqFt
- Rooms
- 4 Beds + 5 Baths
Destin
$ 2,150,000
4572 Sailmaker Lane
Destin, FL 32541
- Type
- Single Family
- Size
- 3,078 SqFt
- Rooms
- 4 Beds + 5 Baths
 Emerald Coast Association of REALTORS®, Inc. All information deemed reliable but not guaranteed. All properties are subject to prior sale, change or withdrawal. Neither listing broker(s) or information provider(s) shall be responsible for any typographical errors, misinformation, misprints and shall be held totally harmless. Listing(s) information is provided for consumer's personal, non-commercial use and may not be used for any purpose other than to identify prospective properties consumers
 Listing data provided by: Central Panhandle Association of Realtors (CPAR)
Information deemed reliable but not guaranteed. The information is provided exclusively for consumers personal, non-commercial use and may not be used for any purpose other than to identify prospective properties consumers may be interested in purchasing.
Listing data provided by: Central Panhandle Association of Realtors (CPAR)
Information deemed reliable but not guaranteed. The information is provided exclusively for consumers personal, non-commercial use and may not be used for any purpose other than to identify prospective properties consumers may be interested in purchasing.
