

Address
4350 Stonebridge Road, Destin, FL
Price
$ 2,669,870
Property Attributes
- MLS#1002021
- TypeSingle Family
- Listing Status Active
- CountyOkaloosa
- CityDestin
- AreaDestin
- NeighborhoodKELLY PLANTATION
- Zip32541
- StyleTraditional
- Year Built2001
- Taxes$ 20707
- Price$ 2,669,870
- Bedrooms4
- Full Bathrooms5
- Half Bathrooms1
- Sqr Footage6020
Data Source:
Emerald Coast MLS (ECAR)
Property Description
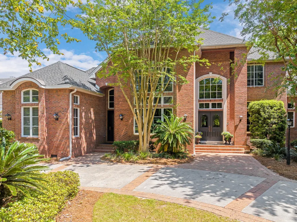
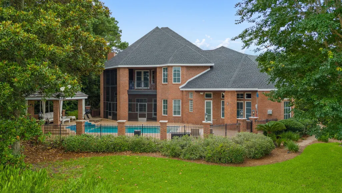
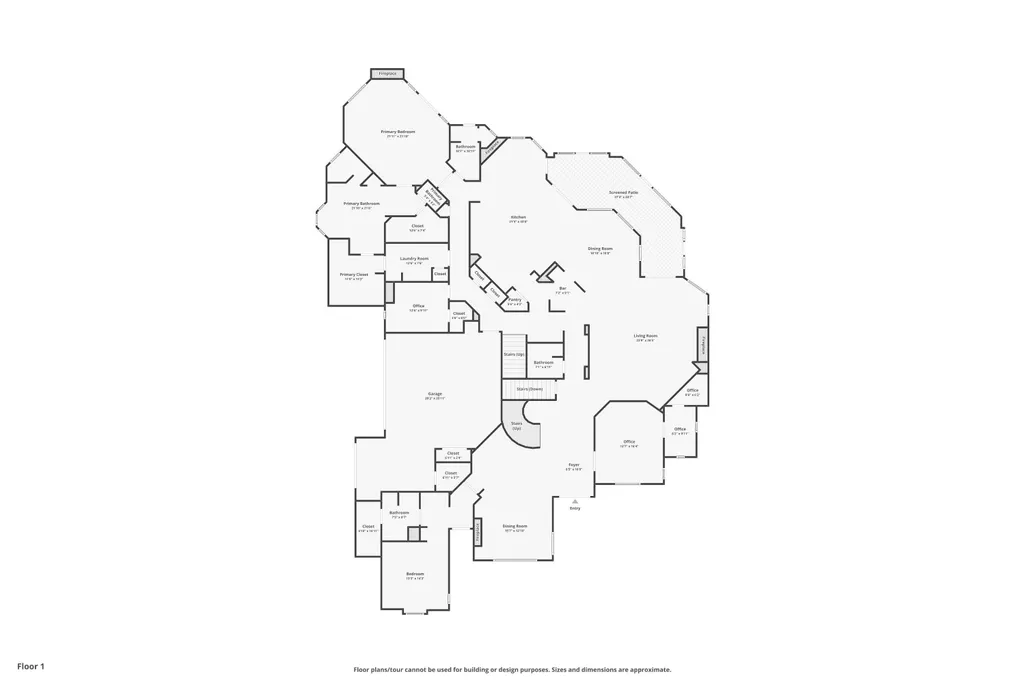
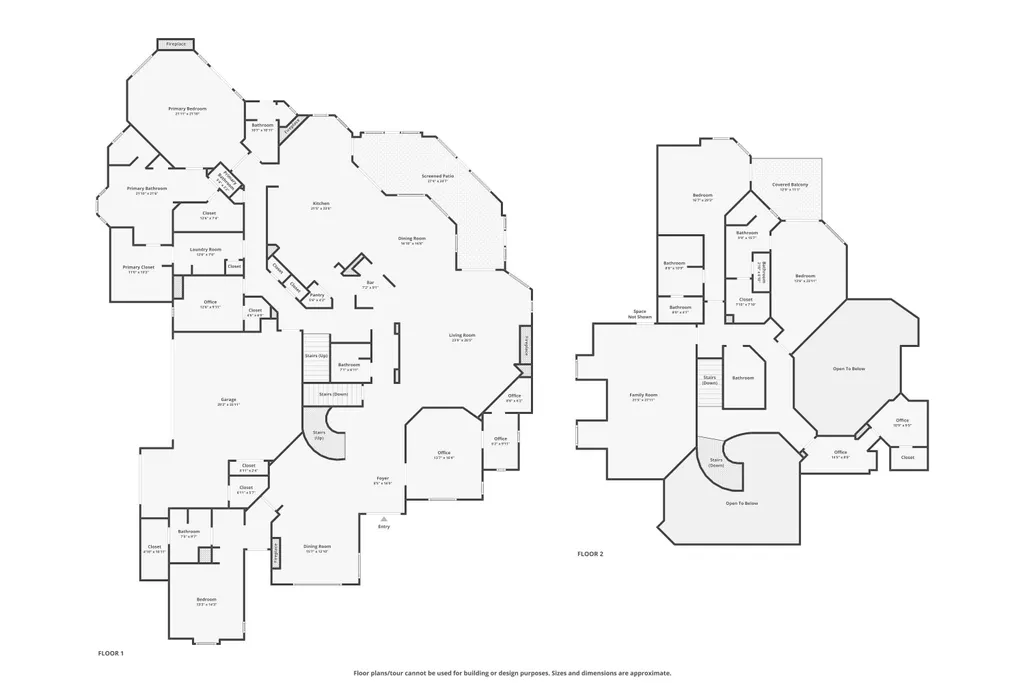
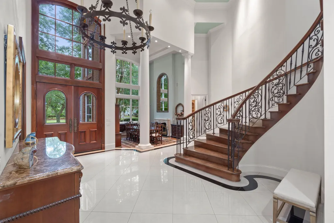
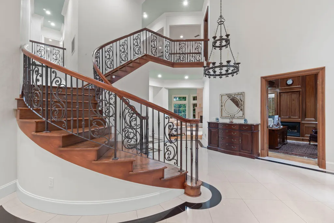
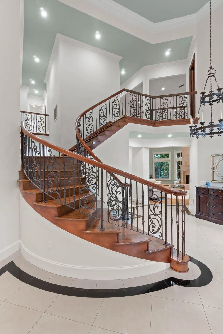
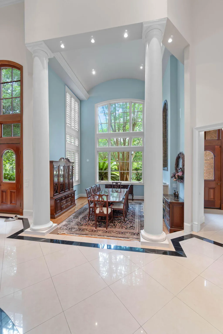
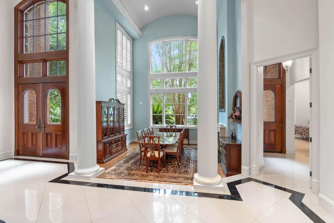
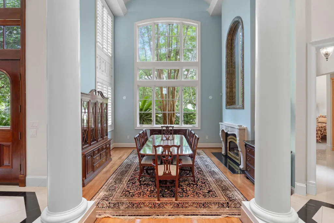
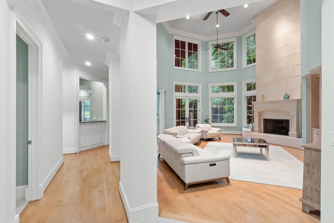
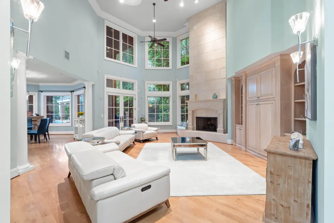
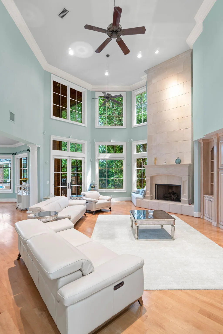
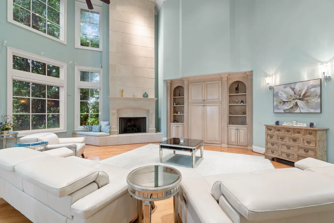
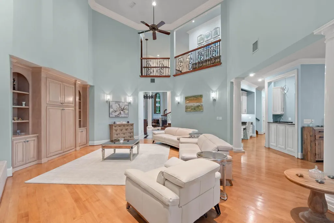
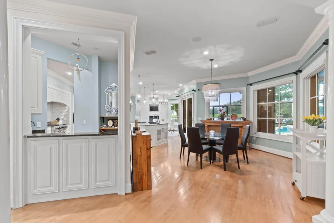
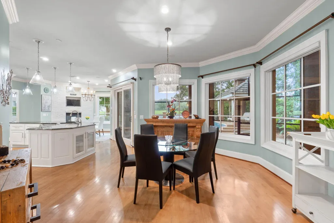
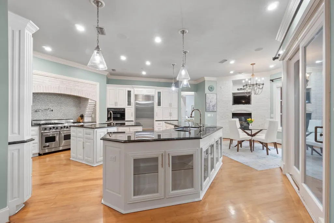
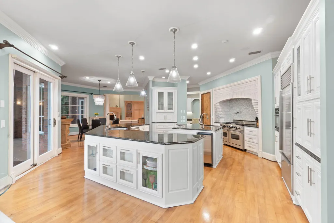
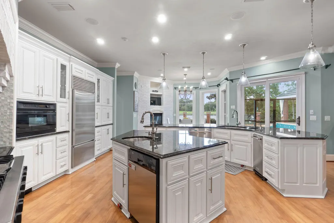
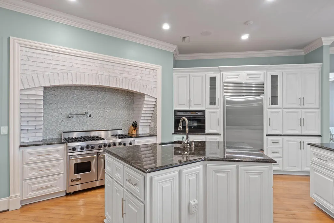
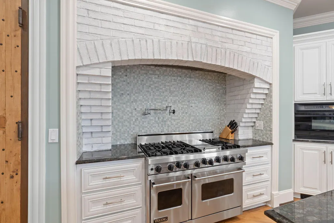
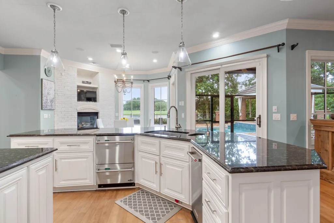
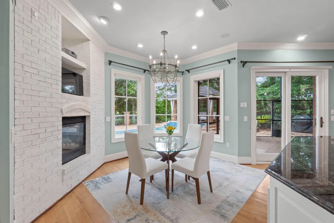
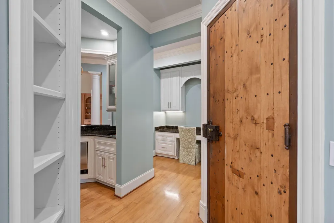
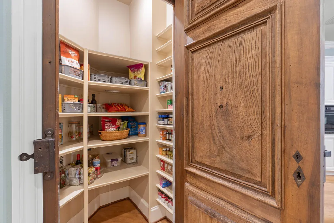
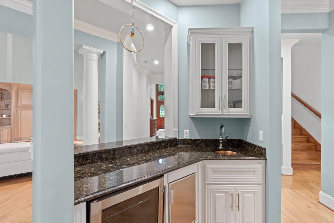
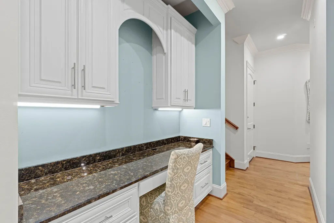
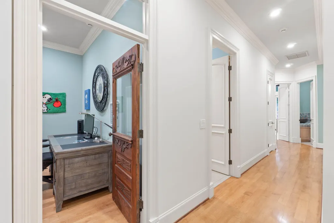
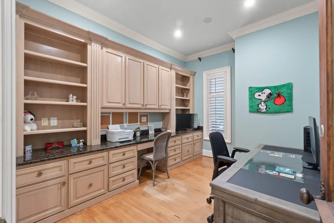
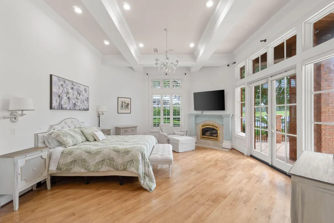
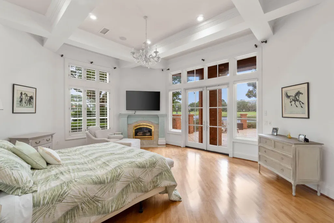
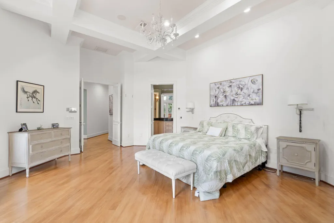
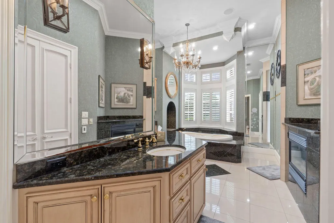
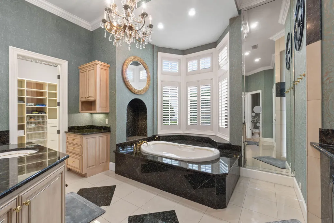
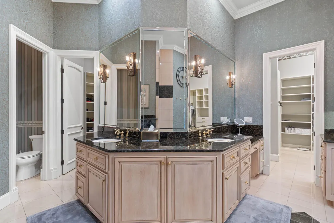
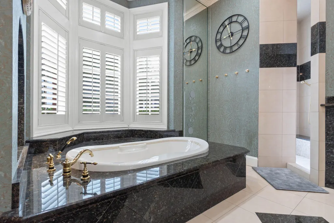
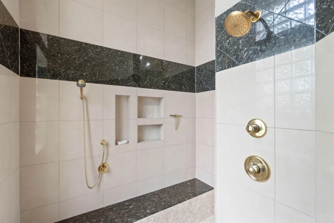
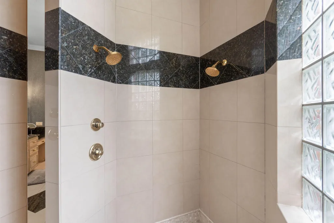
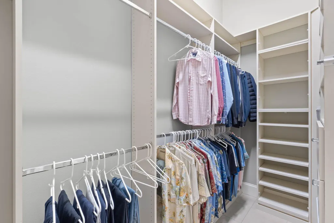
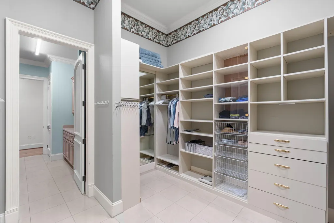
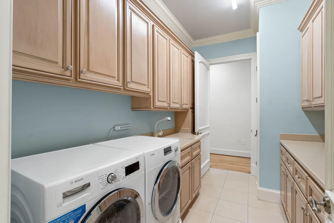
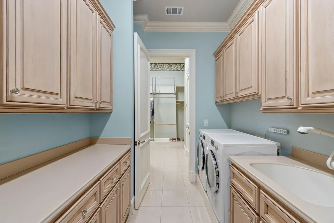
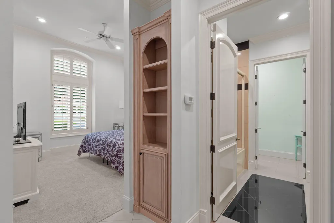
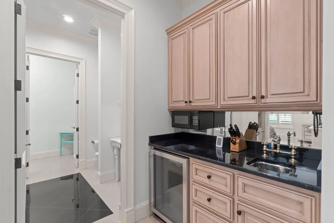
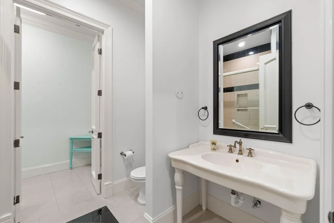
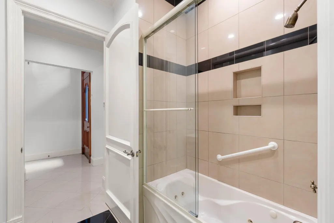
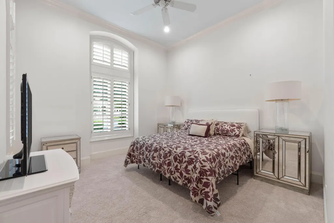
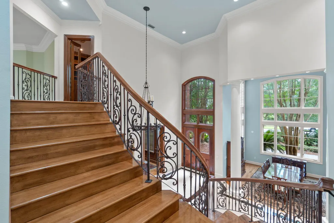
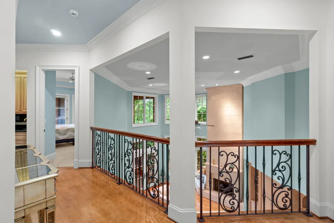
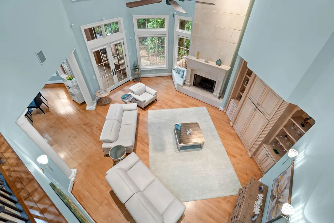
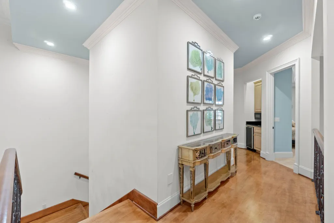
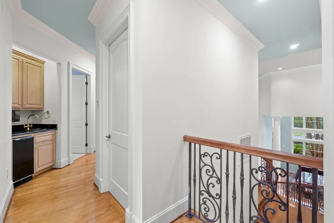
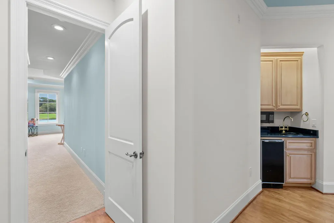
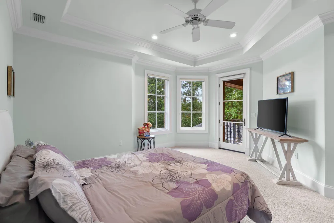
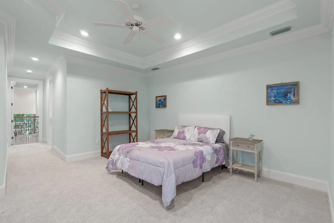
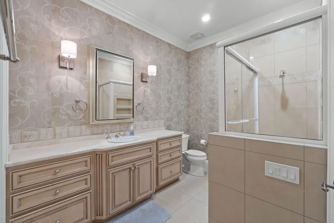
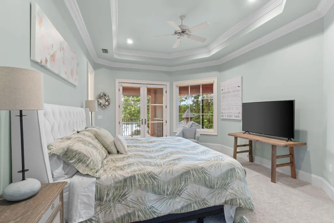
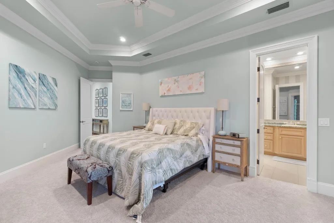
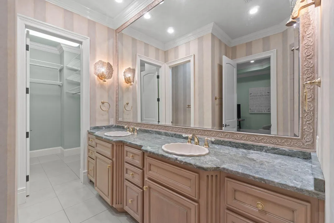
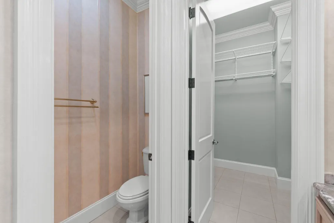
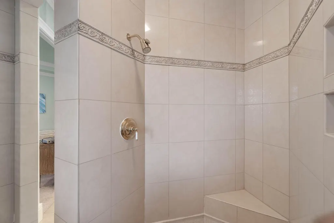
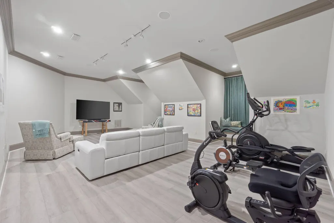
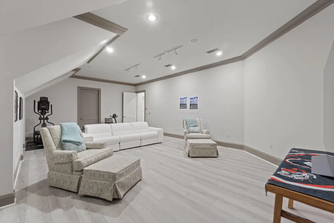
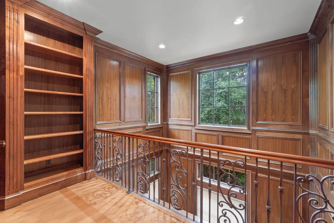
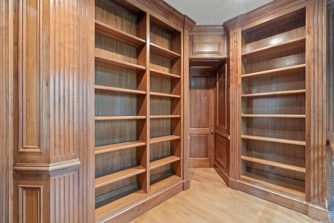
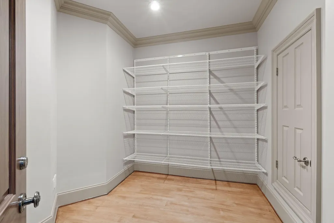
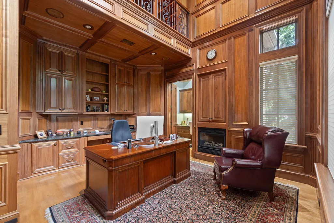
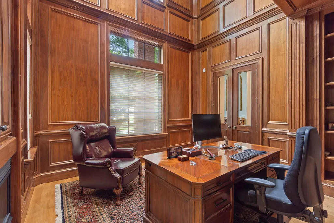
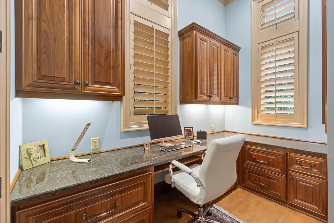
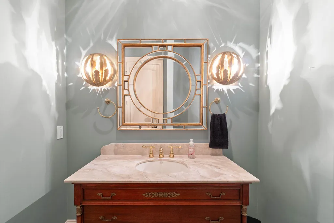
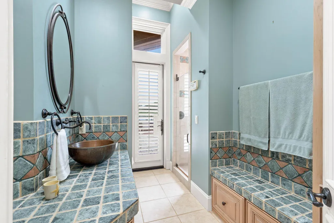
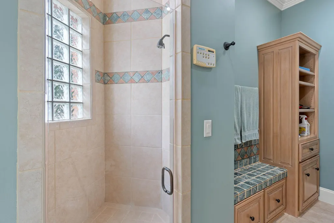
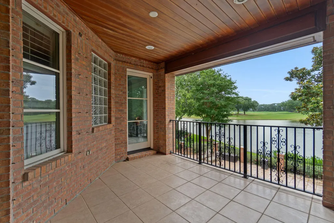
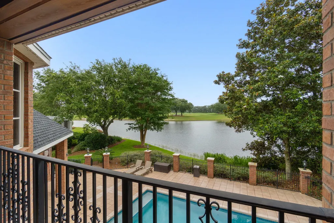
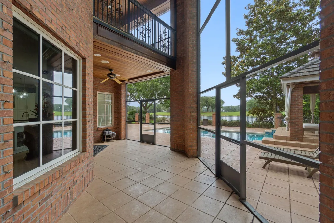
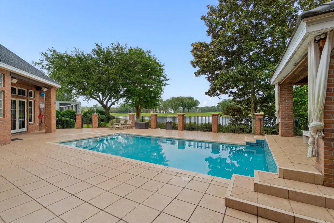
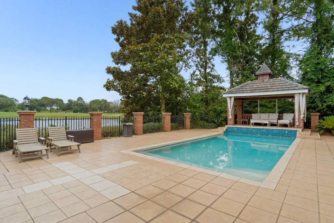
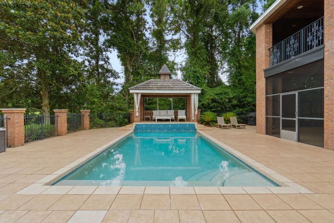
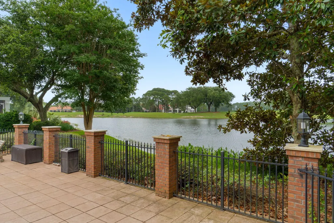
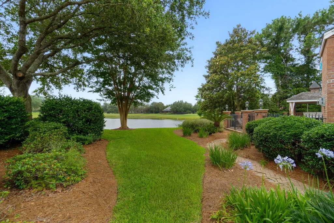
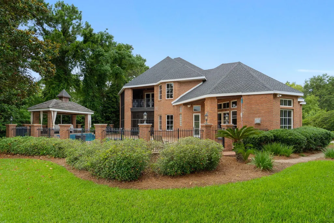
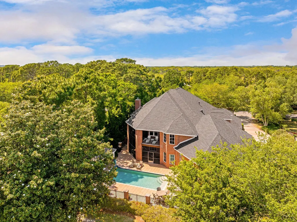
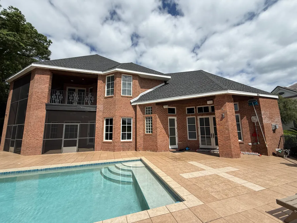
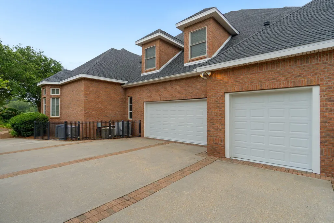
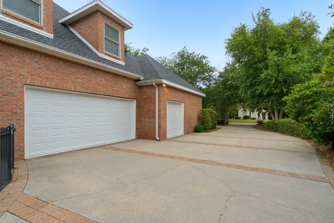
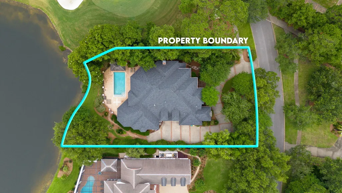
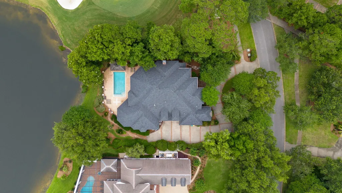
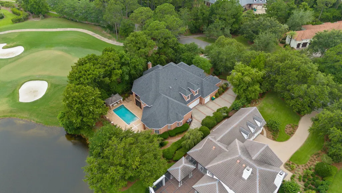
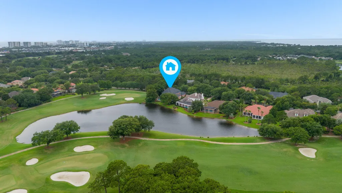
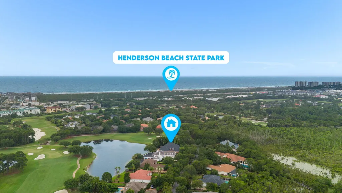
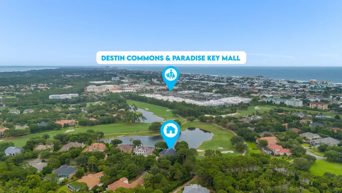
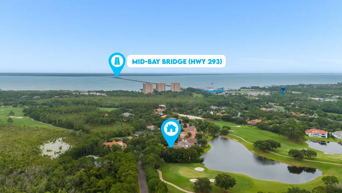
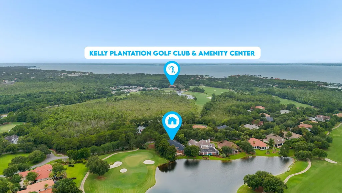
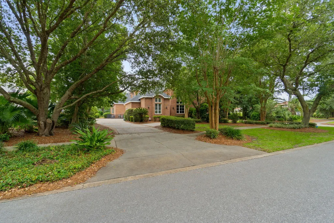
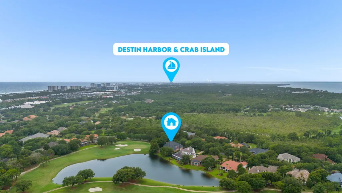
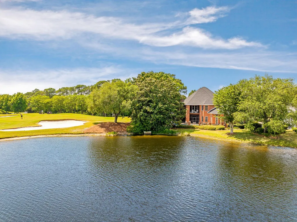
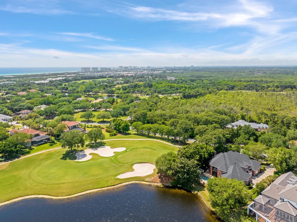
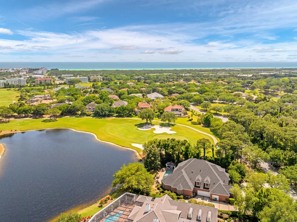
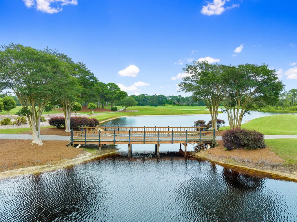
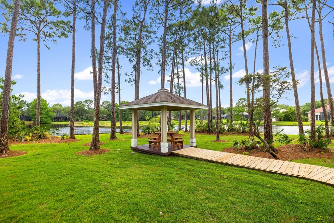
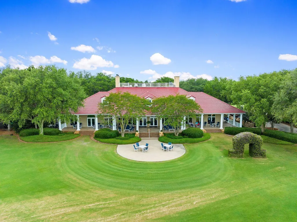
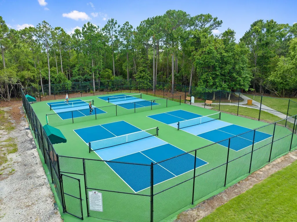
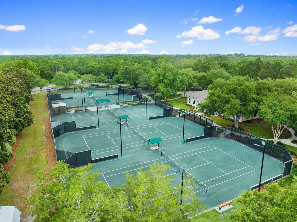
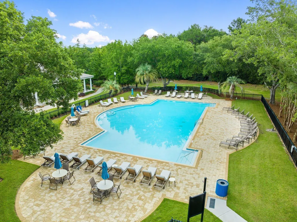
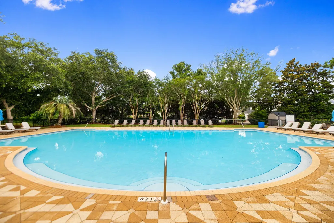
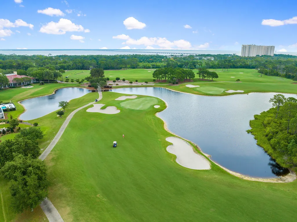
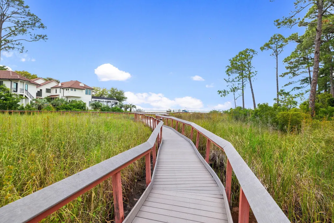
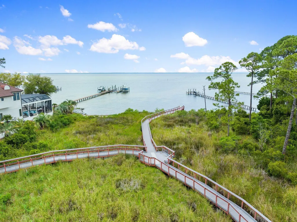
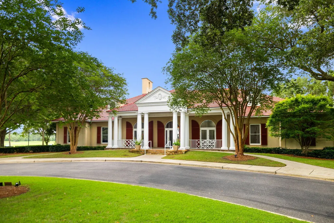
Stunning Custom Estate in Prestigious Kelly Plantation - Gated Golf & Lakefront Living Nestled into lush foliage adjacent to the 8th hole of the Kelly Plantation golf course and backing up to a serene lake, this exceptional 6,020 sq ft custom-built home offers tranquil resort-style living in one of Destin's most sought-after gated communities. Built in 2001 with outstanding architecture and meticulous attention to detail, this 4-bedroom, 5 full + 1 half bath residence welcomes you through grand double mahogany doors into a dramatic 27-foot ceiling foyer. An elegant wooden arched staircase with wrought-iron balustrade leads upstairs, setting the tone for the home's timeless elegance. Highlights include: Walnut-paneled two-story study with a hidden ''secret room,'' extensive built-in bookcases and bonus office space. Gourmet kitchen designed for serious entertaining, featuring high-end Viking, Bosch, Sub-Zero, and Fisher & Paykel appliances, a striking brick-surrounded double oven and hood, the large pantry with authentic 1700s French doors and hardware, multiple sinks, icemakers, dishwashers, and more. Four spacious bedroom suites -- each with coffered ceilings, large walk-in closets, and private ensuite baths (primary bath boasts a spa tub, heated porcelain floors, and a multi-head shower). First-floor mother-in-law suite with private entrance and kitchenette. Oversized upstairs media room with blackout drapes. Six indoor fireplaces plus one outdoor, plus four HVAC units for year-round comfort. Additional first-floor office, multi-use beverage center with copper sink, powder room, and laundry. Step outside to your private oasis: a screened terrace overlooking the lake and golf course, a refreshing 30x14 salt water pool with pool cabana, and multiple open terraces and covered porches ideal for al fresco dining and relaxing. The 3-car garage features hurricane-proof doors, and a full security camera system provides peace of mind. Kelly Plantation offers golf, tennis, pickleball, multiple pools, a remodeled Owners Club, and more. Just minutes from world-class Destin beaches, dining, shopping, and entertainment. Conveniently located near Destin Middle and High Schools. This one-of-a-kind estate combines luxury, privacy, and functionality on a beautifully landscaped ~0.52-acre lot. A rare opportunity in the heart of Destin.
| Elementary School | Middle School | High School |
|---|---|---|
| Destin Elementary School | Destin Middle School | Destin High School |
| Price History | |
|---|---|
| 7/2/2026 | Listed $2,669,870 |
General Features
| Utilities | Electric,Gas - Natural,Public Water,TV Cable,Underground |
|---|---|
| Zoning | Resid Single Family |
| Property Subtype | Detached Single Family |
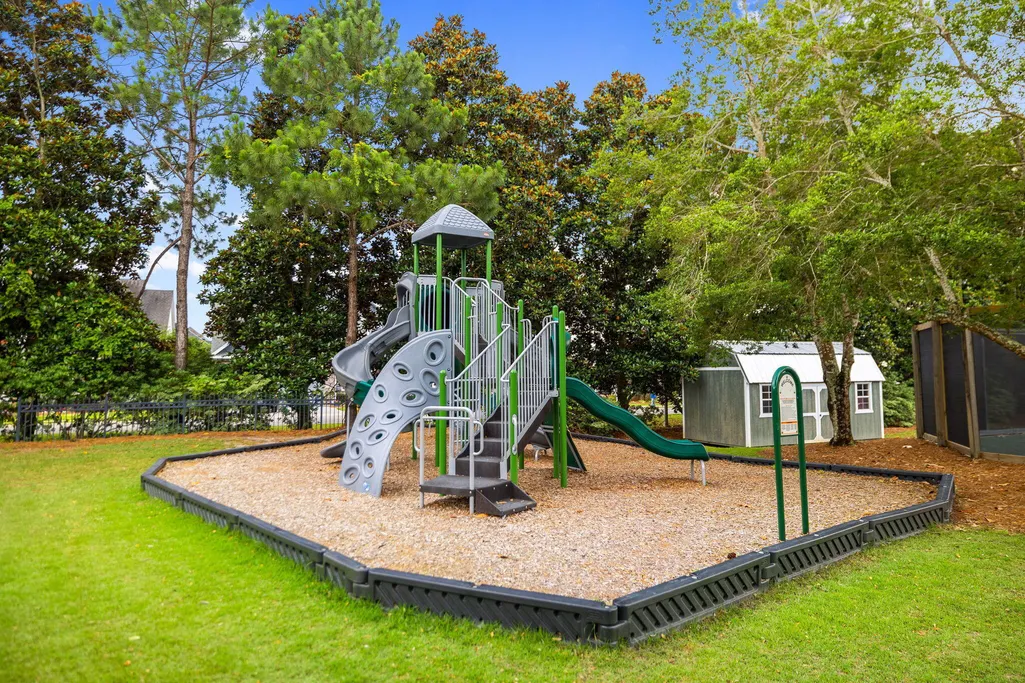
| Community Features | Short Term Rental - Not Allowed,Pickle Ball,BBQ Pit/Grill,Community Room,Dock,Exercise Room,Game Room,Gated Community,Golf,Pavillion/Gazebo,Picnic Area,Playground,Pool,Tennis,Waterfront |
| County | Okaloosa |
| Property Type | Residential |
| Subdivision Name | KELLY PLANTATION |
| Status | Active |
| Buyer Financing | Conventional |
| Directions | From Mid-Bay Bridge travel west to entrance of Kelly Plantation. Once through guard gate, turn right on Stonebridge Road. Stay left in traffic circle to continue onto Stonebridge and home is first on your right after traffic circle. |
| High School | Destin |
| City | Destin |
| MLS Area | 14 - Destin |
| Lot Size Units | Acres |
| Elementary School | Destin |
| Middle/Junior High School | Destin |
| MLS Area Minor | 1403 - Destin Northwest |
| Standard Status | Active |
| Sewer | Public Sewer |
| View | Pond,Lake |
| Waterfront Features | Lake,Pond |
| Tax Assessed Value | 899 |
| Heating | Heat Floor/Space |
| Cooling | Ceiling Fans,Gas |
| Garage Spaces | 3 |
| Patio/Porch Features | Deck Covered,Deck Open,Patio Covered,Patio Enclosed |
| Architectural Style | Traditional |
| Construction Materials | Brick,Foundation Off Grade,Trim Wood |
| Year Built | 2001 |
| Stories Count | 2 |
| Tax Year | 2025 |
| New Construction | false |
| Attached Garage | true |
| Total Rooms | 13 |
| Carport Y/N | false |
| Property Condition | Construction Complete |
| Association Fee Includes | Accounting,Ground Keeping,Land Recreation,Management,Master Association,Recreational Faclty,Security |
| Pool Features | Pool - In-Ground,Pool Type |
| HOA | true |
| Virtual Tour | https://www.zillow.com/view-imx/68393578-d570-488d-959c-be0dc269c635?wl=true&setAttribution=mls&initialViewType=pano |
| Other Structures | Cabana |
Interior Features
| Total Baths | 6 |
|---|---|
| Interior Amenities | Built-In Bookcases,Ceiling Cathedral,Ceiling Crwn Molding,Ceiling Raised,Fireplace,Fireplace 2+,Guest Quarters,Kitchen Island,Pantry,Shelving,Upgraded Media Wing,Wet Bar,Woodwork Painted,Woodwork Stained |
| Flooring | Floor Hardwood,Floor Tile |
| Air Conditioning Y/N | true |
| Heating Y/N | true |
| Window Features | Plantation Shutters |
| Fireplace Features | Fireplace Gas,Fireplace |
| Fireplace Y/N | true |
Exterior Features
| Lot Features | Golf Course,Level,Restrictions,Sidewalk,Within 1/2 Mile to Water,See Remarks |
|---|---|
| Lot Dimensions | 110X200 |
| Road Surface Type | Paved |
| Road Frontage Type | Private Road |
| Waterfront Y/N | true |
| Exterior Amenities | Rain Gutter,Balcony,Fenced Back Yard,Sprinkler System |
| Building Area Total | 6020 |
| Parking Features | See Remarks |
| Total Parking | 9 |
Amenities
- Foreclosure
- Views
- Short Sale
- New Construction
- Adult 55+
- Lease To Own
- No HOA Fees
- Furnished
- Primary On Main
- Air Conditioning
- Seller Finance
- Green
- Fixer Upper
- Horse
- Golf
- Fireplace
- Deck
- Garage
- Basement
- Pool
Property vs Single Family Average in 32541
Price
Taxes
Year Built
 Emerald Coast Association of REALTORS®, Inc. All information deemed reliable but not guaranteed. All properties are subject to prior sale, change or withdrawal. Neither listing broker(s) or information provider(s) shall be responsible for any typographical errors, misinformation, misprints and shall be held totally harmless. Listing(s) information is provided for consumer's personal, non-commercial use and may not be used for any purpose other than to identify prospective properties consumers
 Listing data provided by: Central Panhandle Association of Realtors (CPAR)
Information deemed reliable but not guaranteed. The information is provided exclusively for consumers personal, non-commercial use and may not be used for any purpose other than to identify prospective properties consumers may be interested in purchasing.
Listing data provided by: Central Panhandle Association of Realtors (CPAR)
Information deemed reliable but not guaranteed. The information is provided exclusively for consumers personal, non-commercial use and may not be used for any purpose other than to identify prospective properties consumers may be interested in purchasing.
