

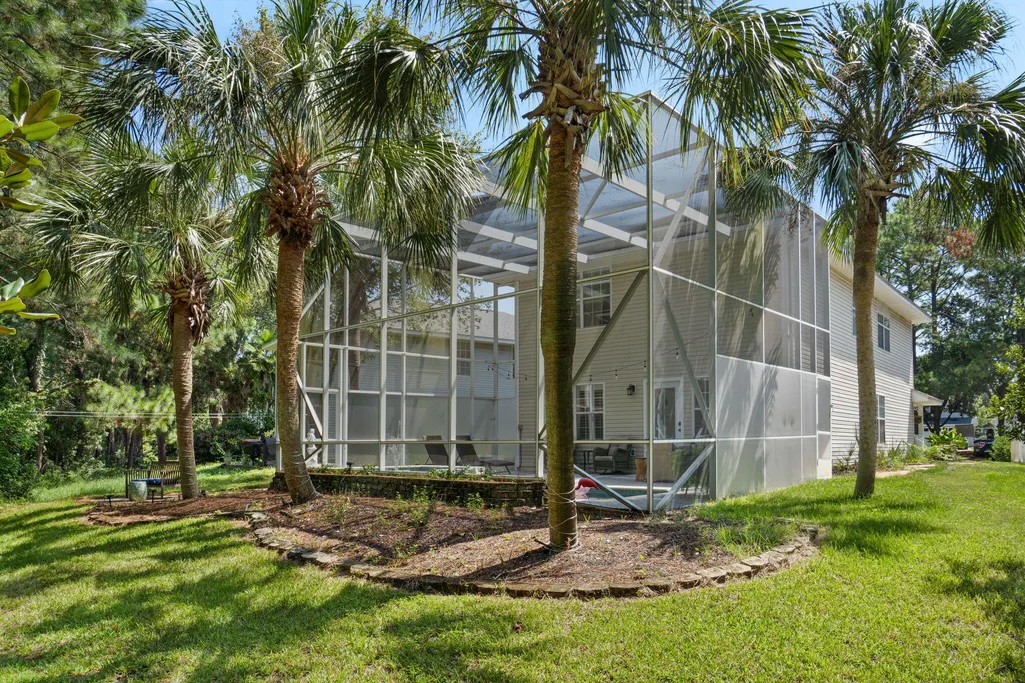
Address
310 Liriope Loop, Destin, FL
Price
$ 639,000
Property Attributes
- MLS#1010877
- TypeSingle Family
- Listing Status Active
- CountyOkaloosa
- CityDestin
- AreaDestin
- NeighborhoodTWIN LAKES
- Zip32541
- StyleTraditional
- Year Built2001
- Taxes$ 4806
- Price$ 639,000
- Bedrooms4
- Full Bathrooms2
- Half Bathrooms1
- Sqr Footage2256
- Lot Size0.14 Acres
Data Source:
Emerald Coast MLS (ECAR)
Property Description
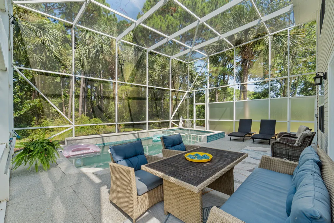
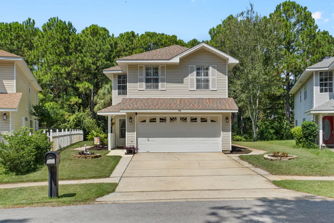
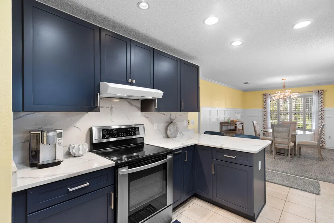
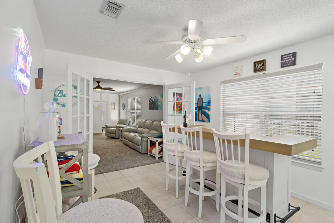
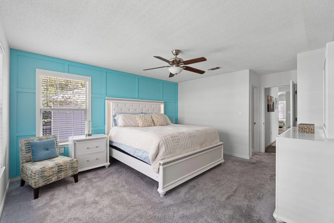
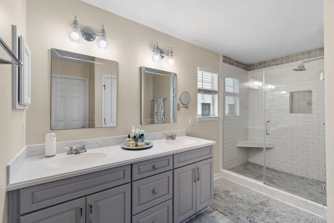
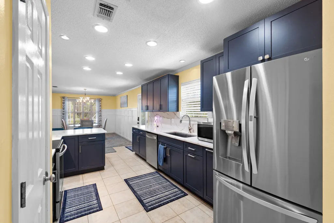
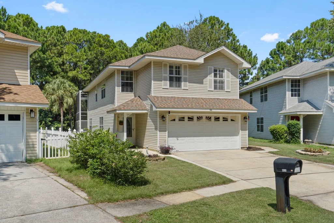
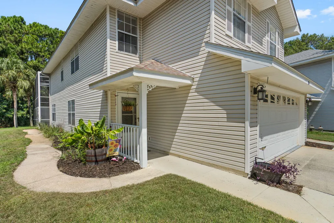
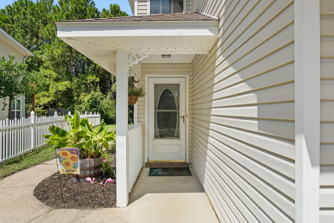
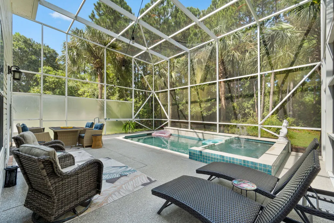
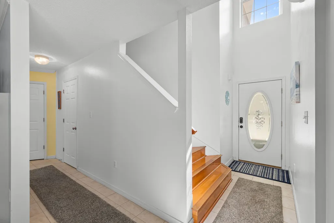
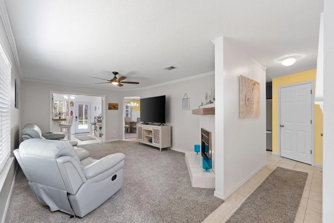
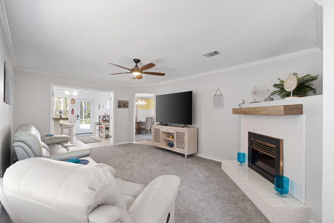
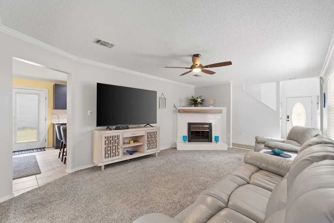
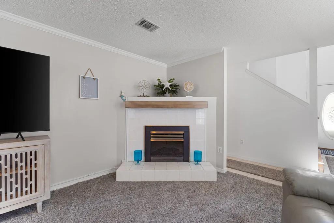
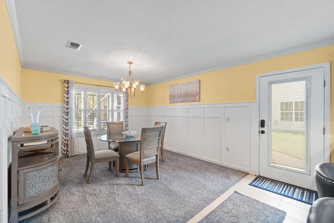
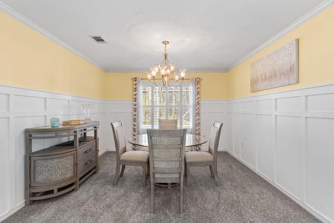
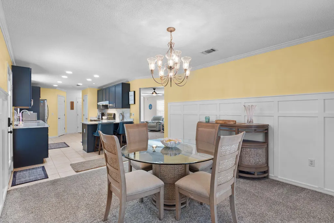
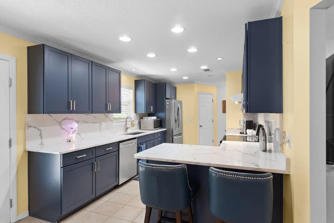
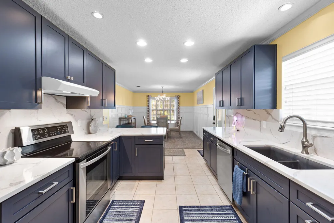
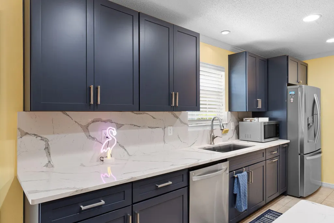
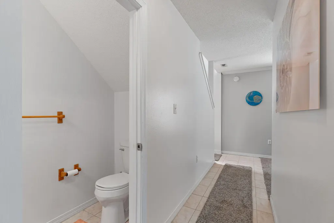
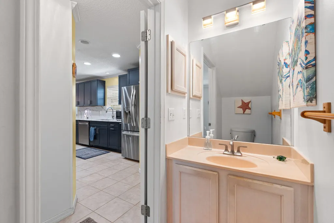
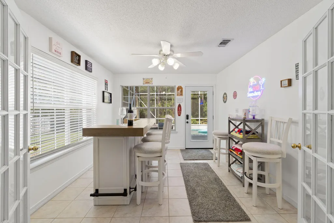
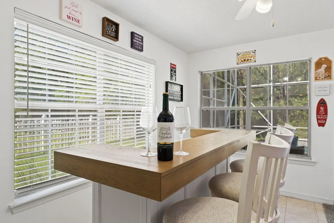
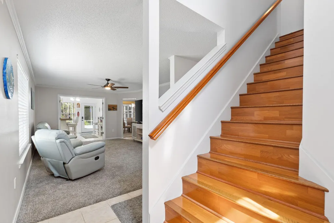
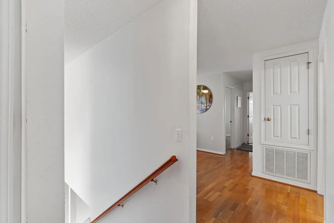
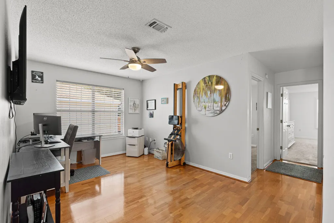
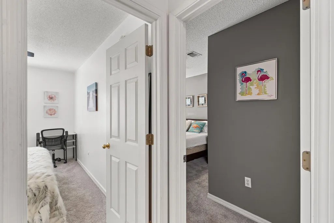
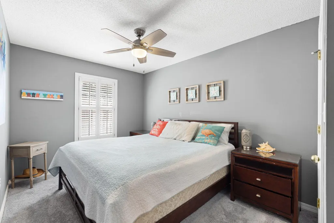
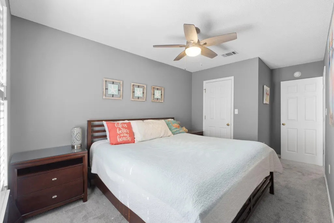
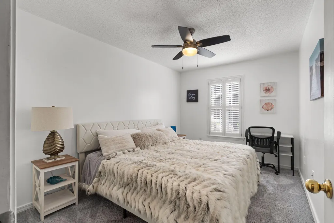
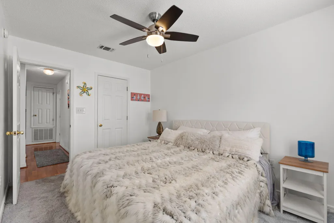
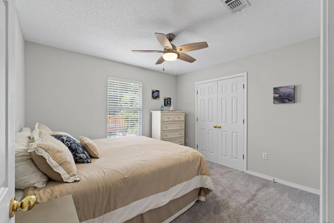
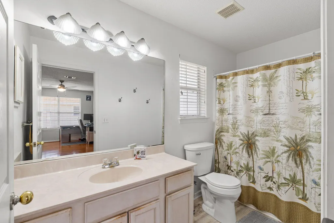
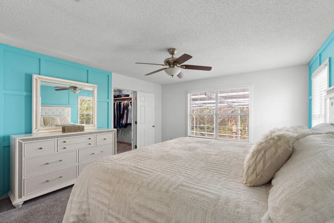
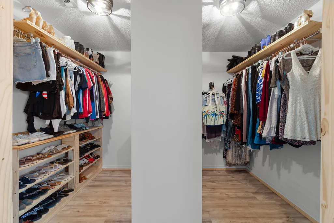
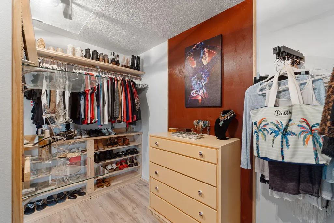
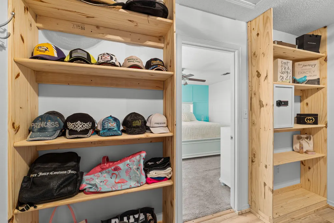
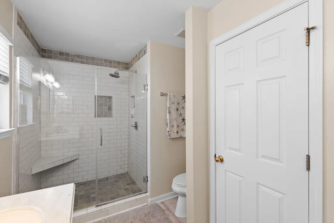
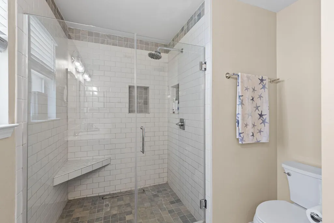
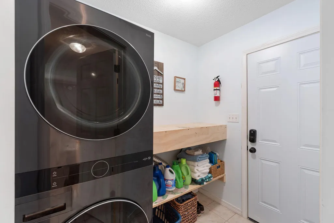
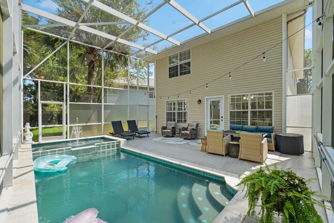
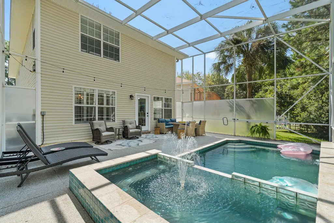
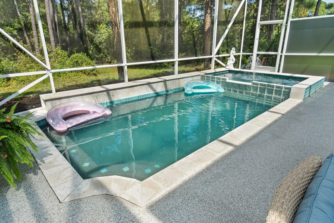
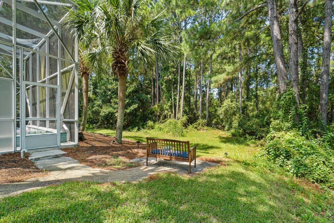
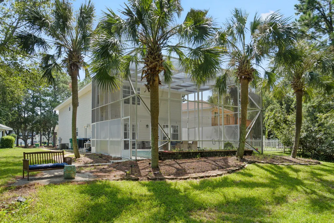
Rare Find for Destin: This beautiful two story; 4 bedroom, 2.5 bath home with a 2 car garage, an entertainers dream back yard with heated pool and hot tub, 2 story Lani is located right in the heart of Destin. Close to Destin schools, shopping, restaurants and minutes from the beautiful beaches of the Emerald Coast. When you walk through the front door, you'll enter an expansive two-story foyer that leads you to the well-appointed large living room with plenty of space for the family, a fireplace and access to the Poolside Flex Space/ Bar/ Sunroom. The sunroom opens to the expansive outdoor entertainment area: a perfect place to entertain the family. A two-story screened in Lani, Ninja coating flooring installed in 2022, a ''heated'' private pool with waterfalls, with an attached hot tub and plenty of wide space for grilling, dining and poolside lounge area that provides the perfect outdoor living space for the family to enjoy. Your private backyard Oasis; the back yard; opens up to Twin Lakes, and has no rear neighbors behind you making the backyard a real retreat. Back inside you will find all the upgrades of a beautiful modern Kitchen, with cabinets in coastal blue. Natural lighting, and window blinds throughout. A dining area with wainscoating, Plenty of Storage: A pantry and Separate Mudroom/Laundry room off the garage. 1/2 bath on the lower level. Up the stairs you will find an open flex space perfect for an office; of childrens hangout/play area, outfitted with cable and internet for a game station and lounge seating. 3 addtional Bedrooms and hall bath, In the oversized Master suite, you will find an ensuite bath with double vanities: and an xtra large walk in closet with built in dresser. This home offers plenty of storage for the entire family's needs: in this quaint family neighboorhood all in the heart of Destin. Blinds throughout: Extra wide driveway
| Elementary School | Middle School | High School |
|---|---|---|
| Destin Elementary School | Destin Middle School | Destin High School |
| Price History | |
|---|---|
| 8/29/2026 | Listed $639,000 |
General Features
| Utilities | Electric,Phone,Public Water,TV Cable |
|---|---|
| Zoning | Resid Single Family |
| Property Subtype | Detached Single Family |
| Community Features | Pavillion/Gazebo,Pets Allowed,Picnic Area,Playground |
| County | Okaloosa |
| Property Type | Residential |
| Subdivision Name | TWIN LAKES |
| Status | Active |
| Buyer Financing | Conventional,FHA,VA |
| Directions | From the corner of Emerald Coast parkway and Airport road turn at the light onto Airport Road heading west: Turn left into the Indian Lakes Subdivision; follow down to the stop sign and turn right: Veer Right onto Liriope Loop. The house is on the right hand side. 310 Liriope Loop |
| High School | Destin |
| City | Destin |
| MLS Area | 14 - Destin |
| Lot Size Units | Acres |
| Lot Size Square Feet | 6098.4 |
| Elementary School | Destin |
| Middle/Junior High School | Destin |
| MLS Area Minor | 1403 - Destin Northwest |
| Standard Status | Active |
| Sewer | Public Sewer |
| View | Lake |
| Waterfront Features | Lake |
| Tax Assessed Value | 376 |
| Heating | Central |
| Cooling | Ceiling Fans,Central Air |
| Garage Spaces | 2 |
| Patio/Porch Features | Patio Covered,Patio Enclosed,Patio Open,Porch,Porch Screened |
| Architectural Style | Traditional |
| Construction Materials | Siding Vinyl,Trim Vinyl |
| Year Built | 2001 |
| Stories Count | 2 |
| Tax Year | 2025 |
| New Construction | false |
| Attached Garage | true |
| Total Rooms | 10 |
| Carport Y/N | false |
| Property Condition | Renovated,Construction Complete |
| Association Fee Includes | Accounting,Ground Keeping,Management,Recreational Faclty |
| Pool Features | Pool - Heated,Pool - In-Ground,Pool Type |
| HOA | true |
| Energy Efficient | Doors |
Interior Features
| Total Baths | 3 |
|---|---|
| Interior Amenities | Breakfast Bar,Ceiling Crwn Molding,Fireplace,Newly Painted,Washer/Dryer Hookup |
| Flooring | Floor Tile,Floor WW Carpet New |
| Air Conditioning Y/N | true |
| Heating Y/N | true |
| Window Features | Window Treatmnt Some,Double Pane Windows |
Exterior Features
| Lot Features | Covenants,Sidewalk,Storm Sewer,Within 1/2 Mile to Water |
|---|---|
| Lot Size Area | 0.14 |
| Lot Dimensions | 72X111X40X126 |
| Lot Size Acres | 0.14 |
| Road Frontage Type | City Street |
| Waterfront Y/N | true |
| Exterior Amenities | Hot Tub,Lawn Pump,Pool - Enclosed,Pool - Gunite Concrt,Sprinkler System |
| Foundation Details | Slab |
| Building Area Total | 2256 |
| Parking Features | Garage |
| Total Parking | 4 |
Amenities
- Foreclosure
- Views
- Short Sale
- New Construction
- Adult 55+
- Lease To Own
- No HOA Fees
- Furnished
- Primary On Main
- Air Conditioning
- Seller Finance
- Green
- Fixer Upper
- Horse
- Golf
- Fireplace
- Deck
- Garage
- Basement
- Pool
Property vs Single Family Average in 32541
Price
Taxes
Year Built
 Emerald Coast Association of REALTORS®, Inc. All information deemed reliable but not guaranteed. All properties are subject to prior sale, change or withdrawal. Neither listing broker(s) or information provider(s) shall be responsible for any typographical errors, misinformation, misprints and shall be held totally harmless. Listing(s) information is provided for consumer's personal, non-commercial use and may not be used for any purpose other than to identify prospective properties consumers
 Listing data provided by: Central Panhandle Association of Realtors (CPAR)
Information deemed reliable but not guaranteed. The information is provided exclusively for consumers personal, non-commercial use and may not be used for any purpose other than to identify prospective properties consumers may be interested in purchasing.
Listing data provided by: Central Panhandle Association of Realtors (CPAR)
Information deemed reliable but not guaranteed. The information is provided exclusively for consumers personal, non-commercial use and may not be used for any purpose other than to identify prospective properties consumers may be interested in purchasing.
