

Address
330 Kelly Plantation Drive, Destin, FL
Price
$ 4,500,000
Property Attributes
- MLS#984390
- TypeSingle Family
- Listing Status Active
- CountyOkaloosa
- CityDestin
- AreaDestin
- NeighborhoodKELLY PLANTATION S-D
- Zip32541
- StyleContemporary
- Year Built2024
- Taxes$ 10708
- Price$ 4,500,000
- Bedrooms6
- Full Bathrooms6
- Half Bathrooms1
- Sqr Footage6651
- Lot Size1.12 Acres
Data Source:
Emerald Coast MLS (ECAR)
Property Description
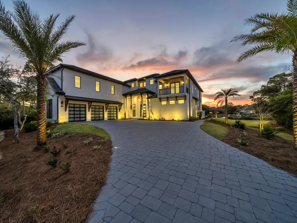
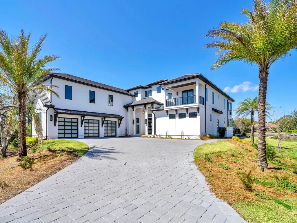
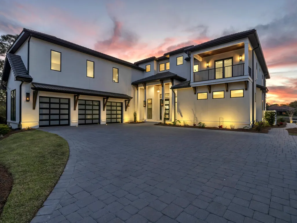
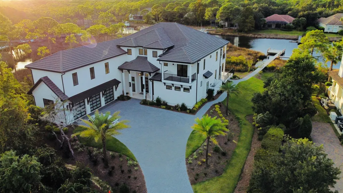
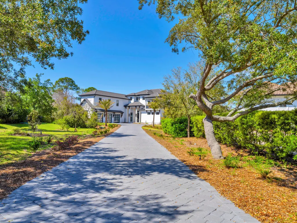
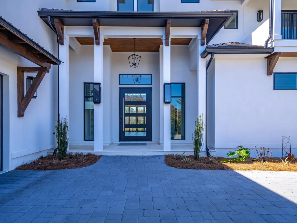
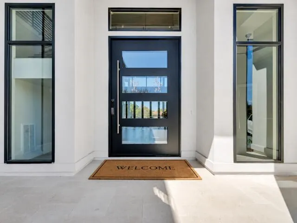
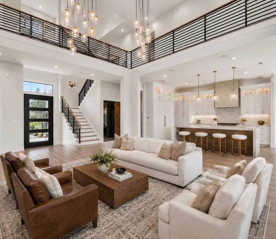
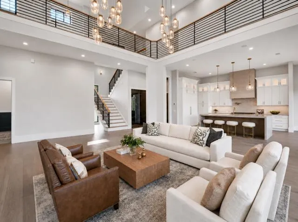
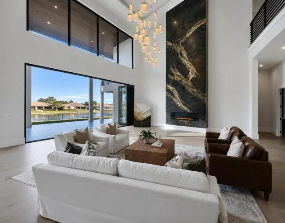
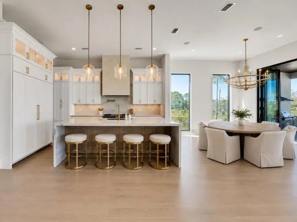
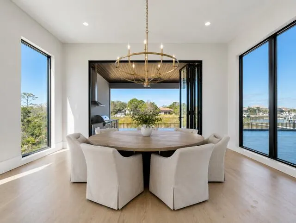
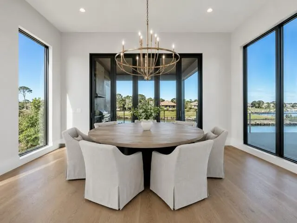
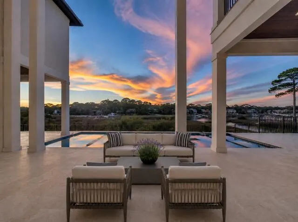
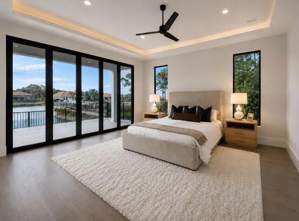
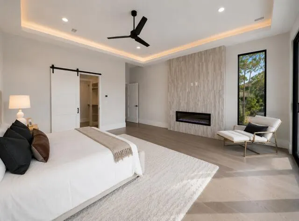
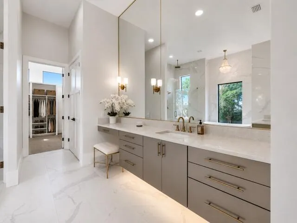
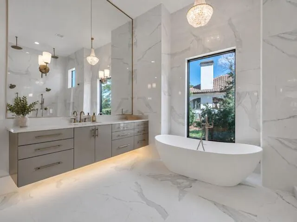
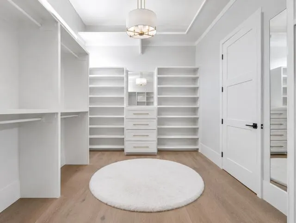
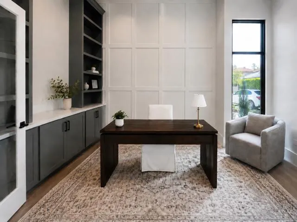
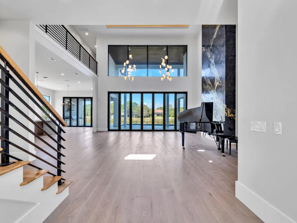
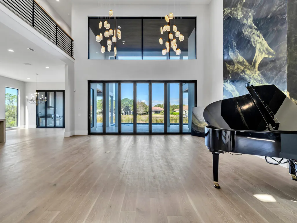
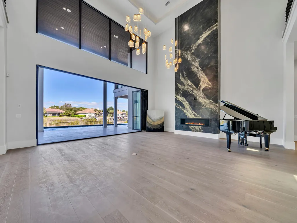
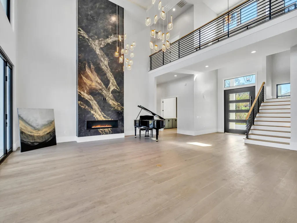
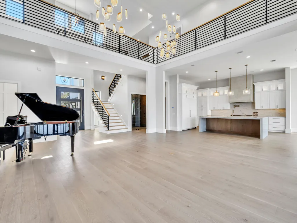
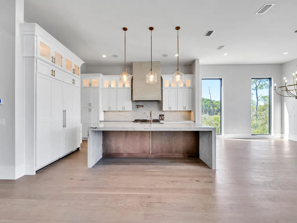
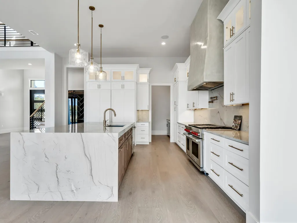
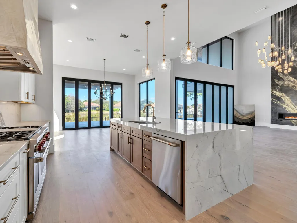
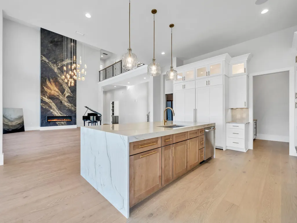
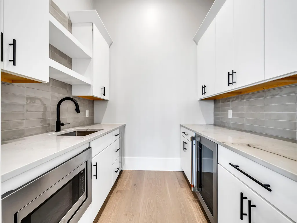
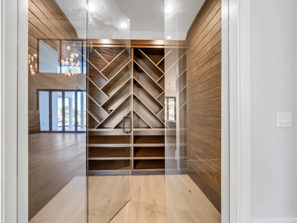
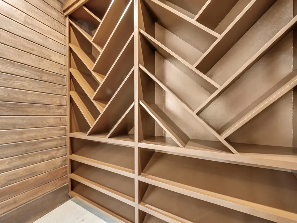
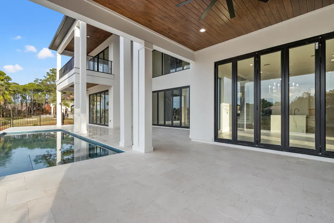
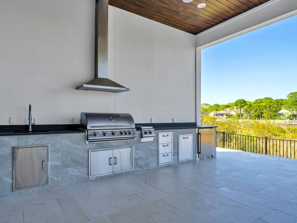
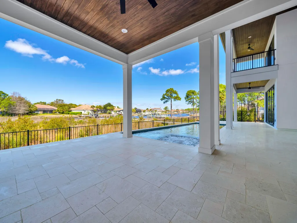
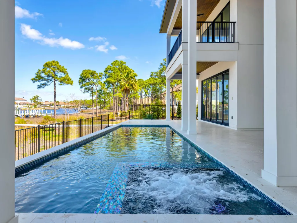
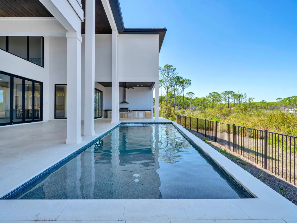
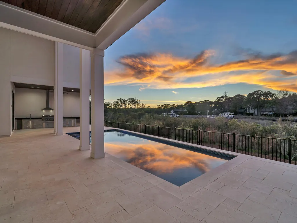
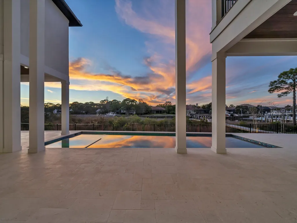
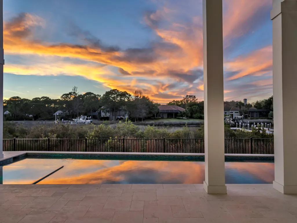
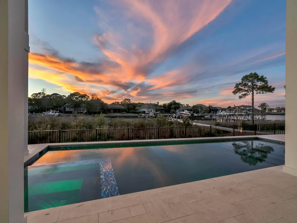
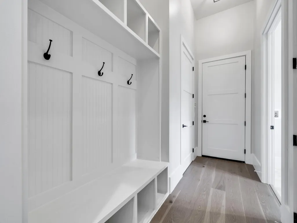
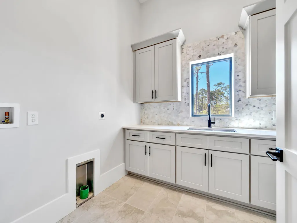
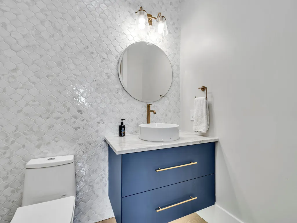
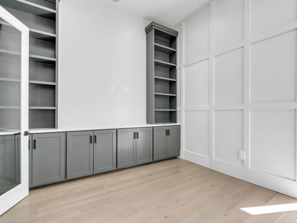
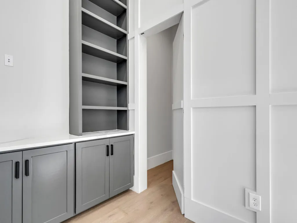
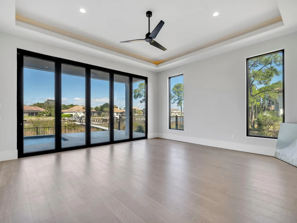
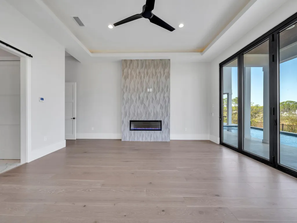
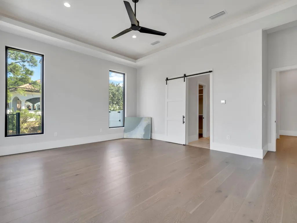
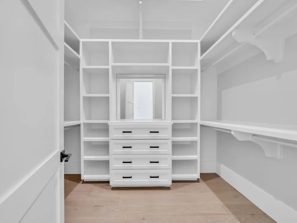
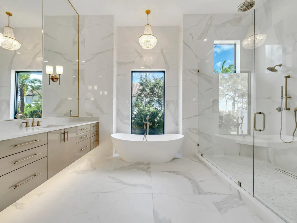
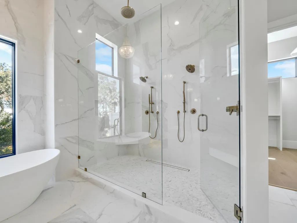
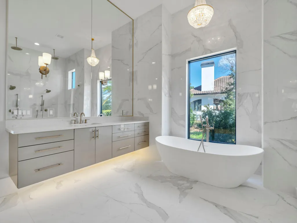
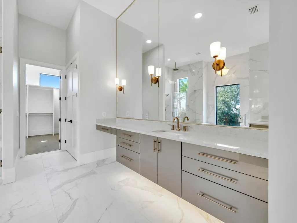
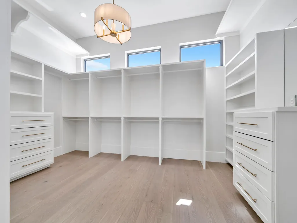
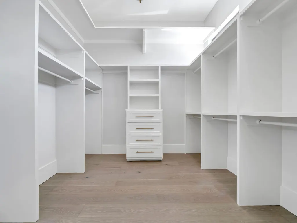
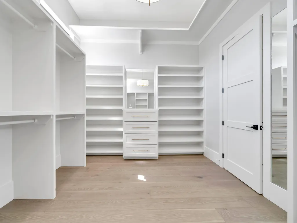
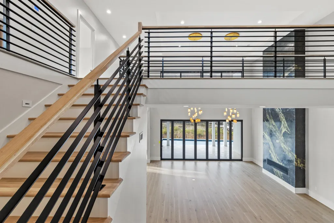
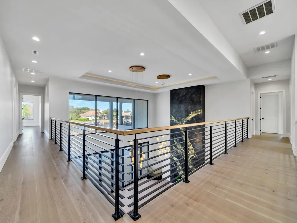
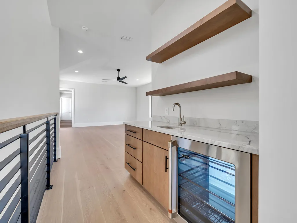
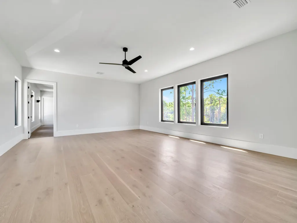
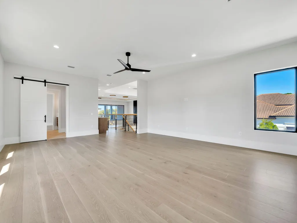
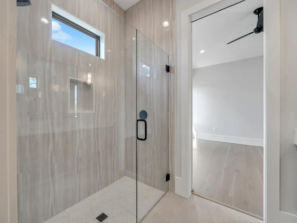
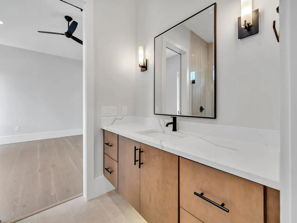
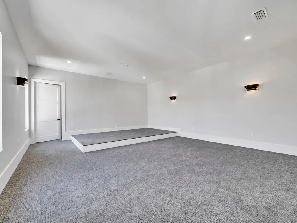
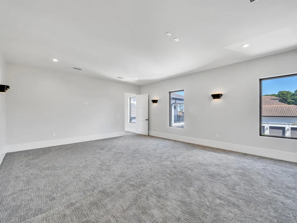
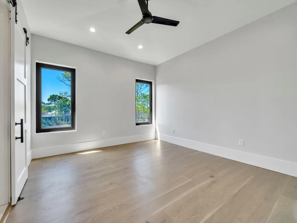
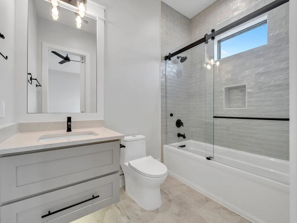
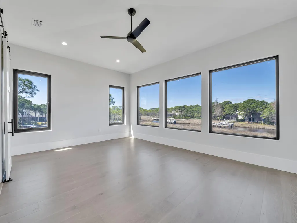
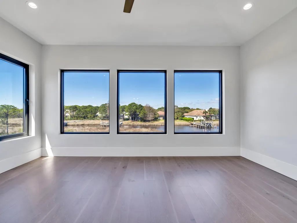
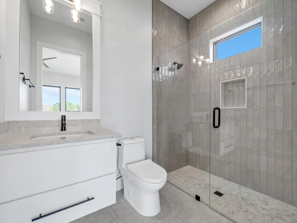
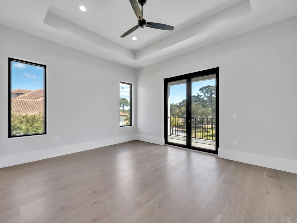
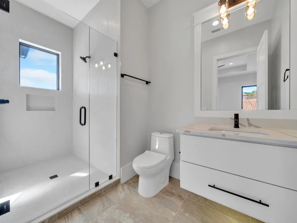
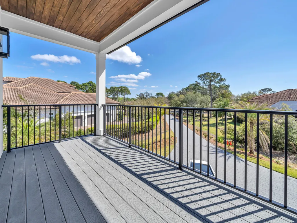
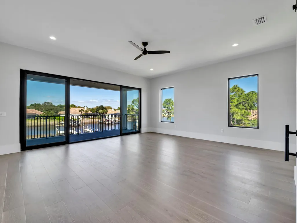
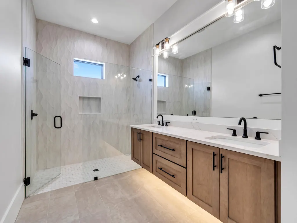
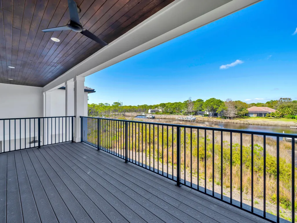
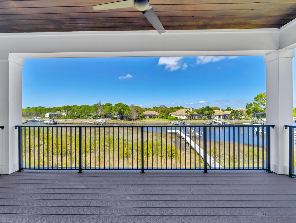
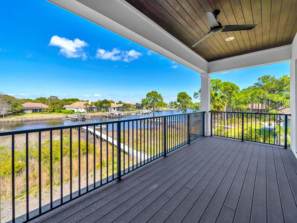
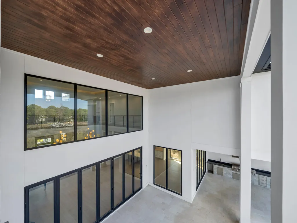
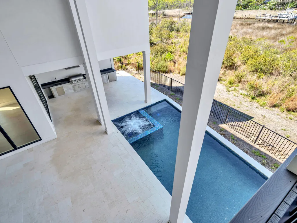
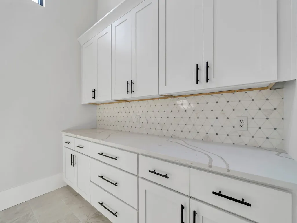
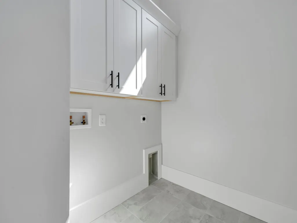
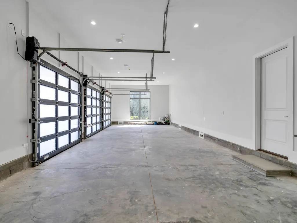
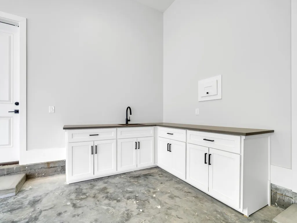
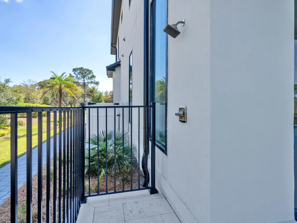
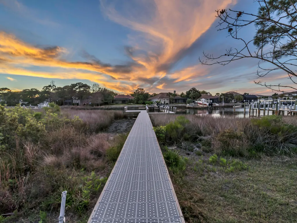
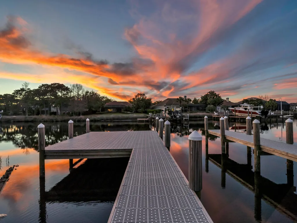
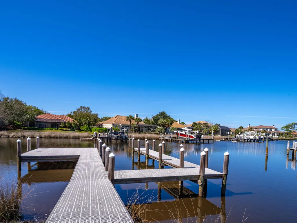
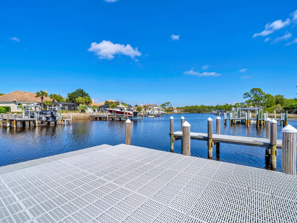
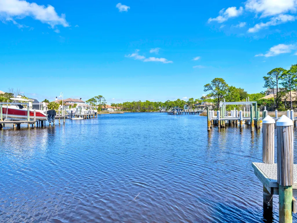
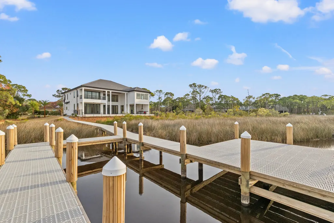
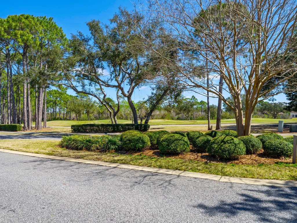
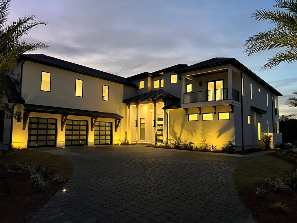
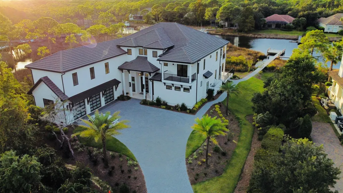
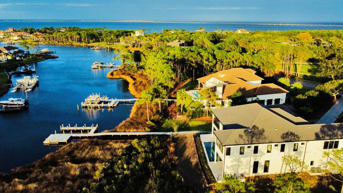
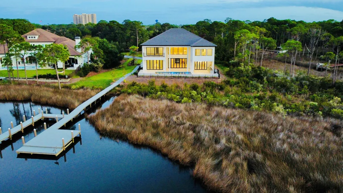
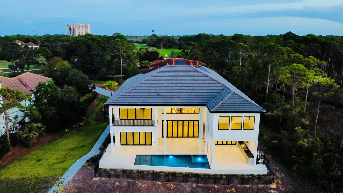
SELLER FINANCING AVAILABLE!!! Introducing a 2024 built 6BR/6.5BA Coastal Modern waterfront estate in the gated community of Kelly Plantation. Appraised at 4.9M(appraisal attached), this property is priced to sell! Designed with over 6,651 sq ft of heated/cooled space (8,917 sq ft total), this property offers 520 feet of deep-water frontage on Jones Bayou, a private heated saltwater pool and spa, and a 120' x 32' private boat dock with Tru-Flow composite decking. A 14' LED-lit paver driveway leads to the custom pivot front door and an expansive great room with a 26' lighted tray ceiling, Venetian-plaster gas fireplace, and large picture windows overlooking the water. The chef's kitchen features a Wolf gas range, Sub-Zero refrigerator/freezer, quartzite waterfall island, and a full butler's pantry with ice maker, beverage fridge, microwave, and sink. A glass-front wine room connects the kitchen and dining space, which opens directly to the outdoor kitchen and pool deck. The first-floor primary suite includes a fireplace, glass accordion doors to the lanai, and a spa-style bathroom with floating vanities, freestanding soaking tub, and a large walk-through shower with dual heads and rain fixtures. Two walk-in closets, an office with hidden safe room, powder room, laundry room, and mud room complete the first floor. Upstairs offers four additional ensuite bedrooms (including a secondary suite), a flex room with sauna area, theater/media room with raised platform seating, a wet bar, family room, second laundry room, and two private balconies. A custom metal-and-wood catwalk provides views of the great room and waterfront. Outdoor features include a heated saltwater pool with LED lighting, spa, outdoor shower, ceiling-mounted speakers, natural-gas grill, beverage fridge, and ice maker. The 3-car garage offers glass-pane doors, custom cabinets, sink, and a charging outlet. Home systems include four HVAC units, two tankless gas water heaters, LED landscape lighting, irrigation system, and WiFi-controlled pool/spa equipment. The property is located in Flood Zone X with an approved FEMA LOMR. Kelly Plantation amenities include an 18-hole golf course, owner's club, fitness and yoga facilities, tennis, pickleball, dog park, nature trails, and more. Nearby are beaches, marinas, restaurants, shopping, and entertainment. This property combines new construction, deep-water access, and extensive indoor/outdoor living areas within one of Destin's premier gated communities.
| Elementary School | Middle School | High School |
|---|---|---|
| Destin Elementary School | Destin Middle School | Destin High School |
| Price History | |
|---|---|
| 6/2/2026 | Listed $4,999,000 |
| 6/16/2026 | 20$4,000,000 |
| 8/4/2026 | 12$4,500,000 |
General Features
| Utilities | Electric,Gas - Natural,Phone,Public Water,TV Cable,Underground |
|---|---|
| Zoning | Resid Single Family |
| Property Subtype | Detached Single Family |
| Community Features | Short Term Rental - Not Allowed,Pickle Ball,BBQ Pit/Grill,Community Room,Exercise Room,Gated Community,Golf,Handicap Provisions,Pets Allowed,Picnic Area,Playground,Pool,Stables,Tennis,Waterfront,Whirlpool |
| County | Okaloosa |
| Property Type | Residential |
| Subdivision Name | KELLY PLANTATION S/D |
| Status | Active |
| Directions | From Hwy 98, just East of Home Depot and Fresh Market, turn North into Kelly Plantation. Through Guard Gate, continue onto Kelly Plantation Drive and at fork veer to the right going past the Golf Club on the right. The Home will be a little further up on the left side. Google Dropped Pin: https://goo.gl/maps/hdB2fAjw |
| High School | Destin |
| City | Destin |
| MLS Area | 14 - Destin |
| Lot Size Units | Acres |
| Lot Size Square Feet | 48787.2 |
| Elementary School | Destin |
| Middle/Junior High School | Destin |
| MLS Area Minor | 1403 - Destin Northwest |
| Standard Status | Active |
| Sewer | Public Sewer |
| View | Bayou,Bay |
| Waterfront Features | Bayou |
| Tax Assessed Value | 980 |
| Heating | Central |
| Cooling | Ceiling Fans,Central Air |
| Garage Spaces | 3 |
| Patio/Porch Features | Deck Open,Patio Covered,Patio Open,Porch Open |
| Architectural Style | Contemporary |
| Construction Materials | Block,Frame,Roof Pitched,Siding CmntFbrHrdBrd,Stucco,Trim Wood |
| Year Built | 2024 |
| Stories Count | 2 |
| Tax Year | 2023 |
| New Construction | false |
| Attached Garage | true |
| Total Rooms | 19 |
| Carport Y/N | false |
| Property Condition | Construction Complete |
| Association Fee Includes | Accounting,Ground Keeping,Land Recreation,Master Association,Recreational Faclty,Security |
| Pool Features | Pool - Heated,Pool - In-Ground,Pool Type |
| HOA | true |
| Energy Efficient | Doors |
Interior Features
| Total Baths | 7 |
|---|---|
| Interior Amenities | Breakfast Bar,Built-In Bookcases,Ceiling Raised,Ceiling Tray/Cofferd,Ceiling Vaulted,Fireplace,Fireplace 2+,Guest Quarters,Kitchen Island,Lighting Recessed,Newly Painted,Pantry,Shelving,Upgraded Media Wing,Walls Mirrored,Washer/Dryer Hookup,Wet Bar,Woodwork Painted,Woodwork Stained |
| Flooring | Floor Hardwood,Floor Tile,Floor WW Carpet New |
| Air Conditioning Y/N | true |
| Heating Y/N | true |
| Window Features | Double Pane Windows,Storm Windows |
| Furnished Y/N | Furnished - None |
| Fireplace Features | Fireplace Gas |
| Fireplace Y/N | true |
Exterior Features
| Lot Features | Aerials/Topo Availbl,Bulkhead/Seawall,Covenants,Golf Course,Irregular,Level,Sidewalk,Survey Available,Wetlands,Within 1/2 Mile to Water |
|---|---|
| Lot Size Area | 1.12 |
| Lot Dimensions | 135' X 107' X 162' X 136' X 184' X 118' |
| Lot Size Acres | 1.12 |
| Road Surface Type | Paved |
| Road Frontage Type | Private Road |
| Waterfront Y/N | true |
| Exterior Amenities | Rain Gutter,Balcony,Boat Slip,Columns,Dock,Hot Tub,Lawn Pump,Pool - Gunite Concrt,Shower,Sprinkler System,Summer Kitchen |
| Fencing | Fenced Lot-Part |
| Foundation Details | Slab |
| Building Area Total | 6651 |
| Parking Features | Boat,Golf Cart Enclosed,Guest,Oversized,RV |
| Door Features | Storm Door(s) |
| Total Parking | 9 |
Amenities
- Foreclosure
- Views
- Short Sale
- New Construction
- Adult 55+
- Lease To Own
- No HOA Fees
- Furnished
- Primary On Main
- Air Conditioning
- Seller Finance
- Green
- Fixer Upper
- Horse
- Golf
- Fireplace
- Deck
- Garage
- Basement
- Pool
Property vs Single Family Average in 32541
Price
Taxes
Year Built
In The Neighborhood
Destin
$ 1,125,000
4328 Carriage Lane
Destin, FL 32541
- Type
- Single Family
- Size
- 2,521 SqFt
- Rooms
- 4 Beds + 2.5 Baths
Destin
$ 1,699,000
236 Matties Way
Destin, FL 32541
- Type
- Single Family
- Size
- 5,103 SqFt
- Rooms
- 5 Beds + 4.5 Baths
Destin
$ 1,575,000
6326 Augusta Cove
Destin, FL 32541
- Type
- Single Family
- Size
- 3,992 SqFt
- Rooms
- 5 Beds + 3.5 Baths
Destin
$ 1,590,000
4327 Stonebridge Road
Destin, FL 32541
- Type
- Single Family
- Size
- 4,119 SqFt
- Rooms
- 5 Beds + 5 Baths
 Emerald Coast Association of REALTORS®, Inc. All information deemed reliable but not guaranteed. All properties are subject to prior sale, change or withdrawal. Neither listing broker(s) or information provider(s) shall be responsible for any typographical errors, misinformation, misprints and shall be held totally harmless. Listing(s) information is provided for consumer's personal, non-commercial use and may not be used for any purpose other than to identify prospective properties consumers
 Listing data provided by: Central Panhandle Association of Realtors (CPAR)
Information deemed reliable but not guaranteed. The information is provided exclusively for consumers personal, non-commercial use and may not be used for any purpose other than to identify prospective properties consumers may be interested in purchasing.
Listing data provided by: Central Panhandle Association of Realtors (CPAR)
Information deemed reliable but not guaranteed. The information is provided exclusively for consumers personal, non-commercial use and may not be used for any purpose other than to identify prospective properties consumers may be interested in purchasing.
