

Address
4598 Paradise Isle, Destin, FL
Price
$ 1,885,000
Property Attributes
- MLS#1004338
- TypeSingle Family
- Listing Status Active
- CountyOkaloosa
- CityDestin
- AreaDestin
- NeighborhoodDESTINY S-D
- Zip32541
- StyleMediterranean
- Year Built2006
- Taxes$ 17547
- Price$ 1,885,000
- Bedrooms5
- Full Bathrooms3
- Half Bathrooms1
- Sqr Footage3147
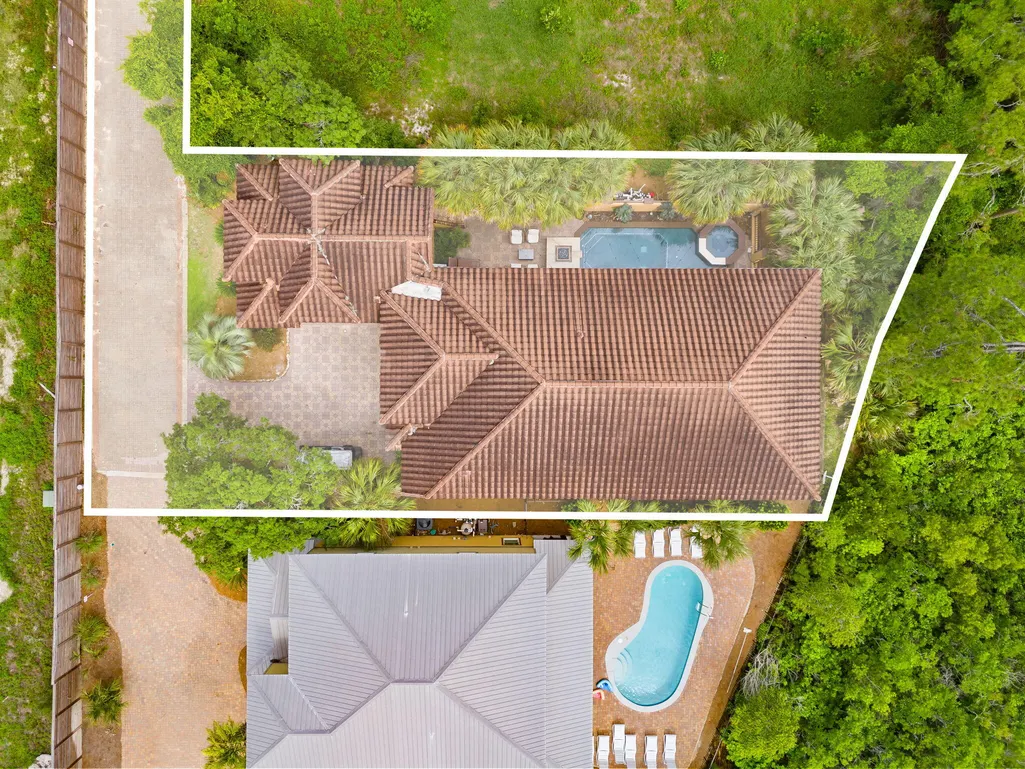
- Lot Size0.28 Acres
Data Source:
Emerald Coast MLS (ECAR)
Property Description
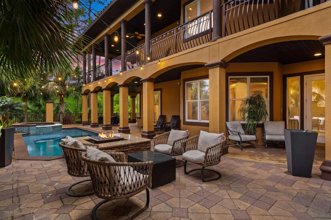
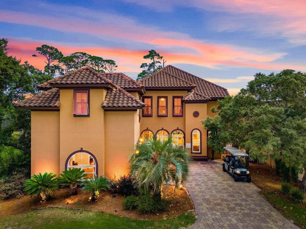
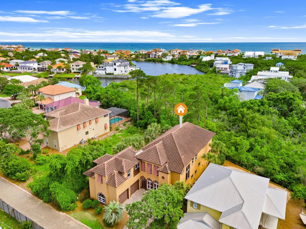
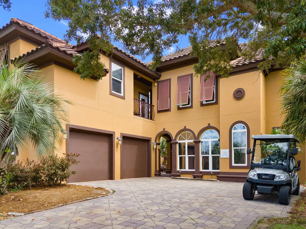
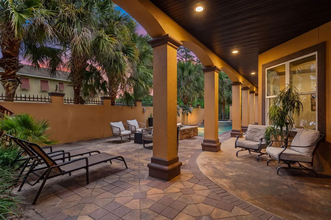
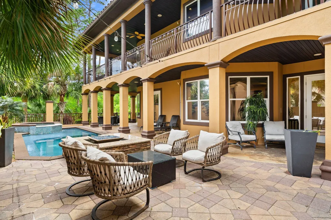
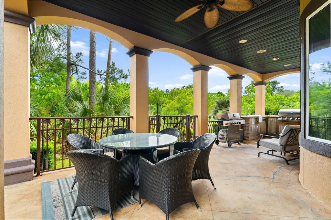
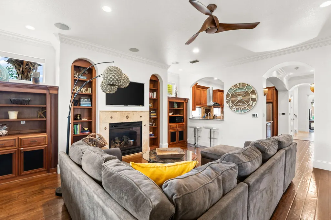
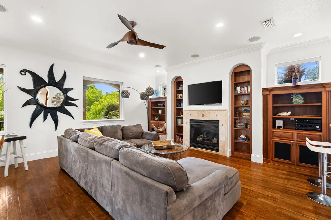
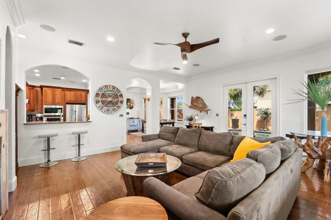
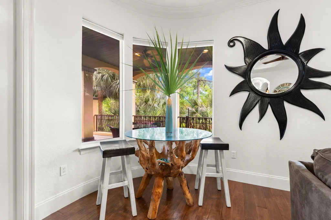
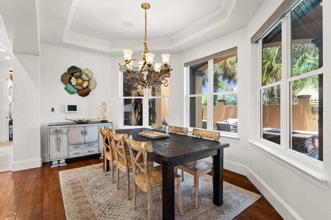
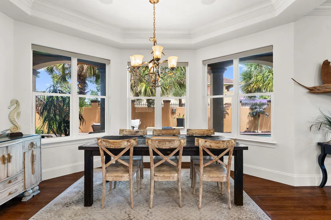
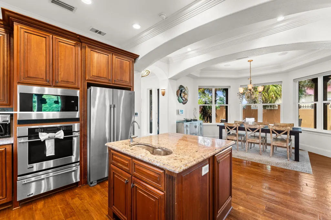
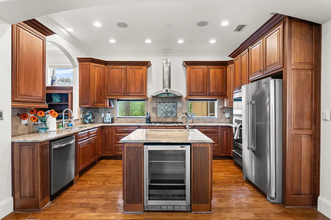
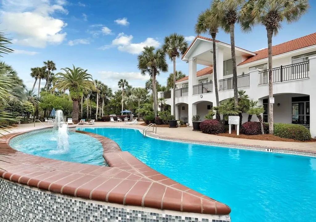
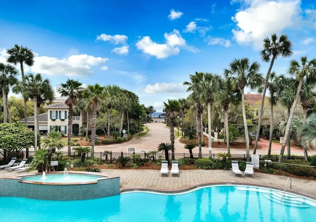
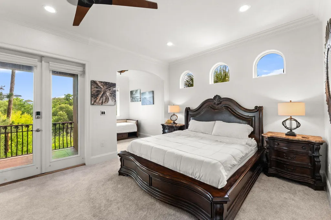
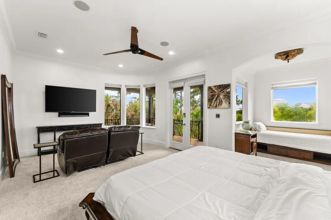
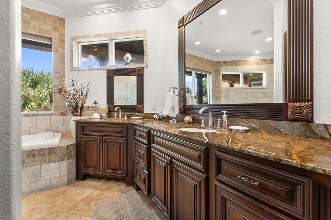
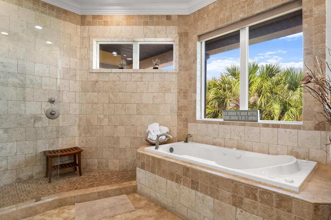
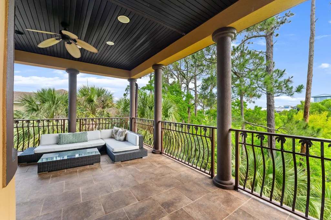
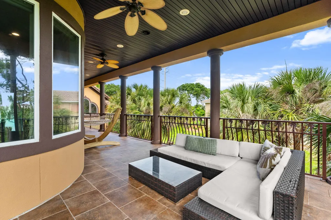
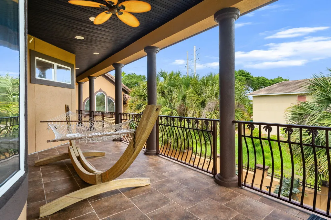
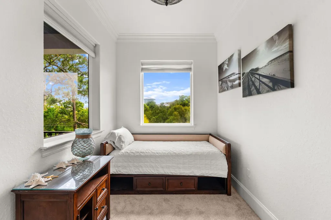
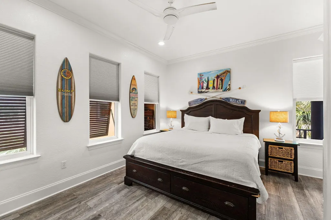
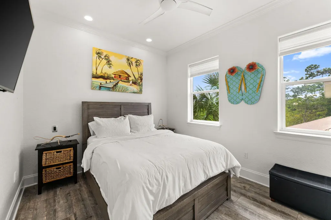
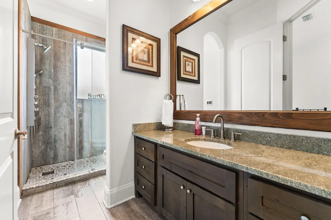
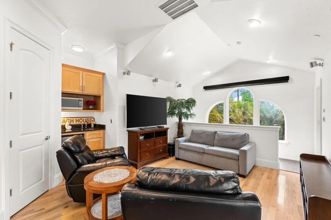
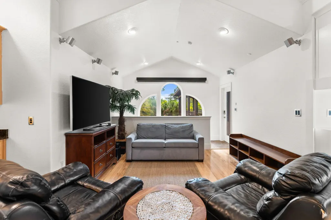
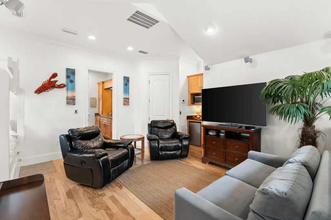
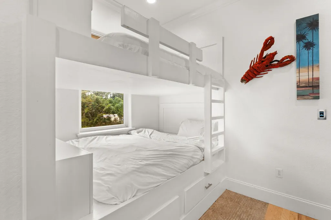
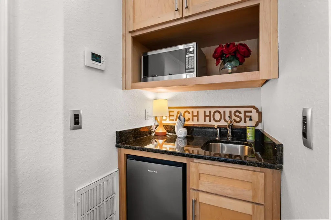
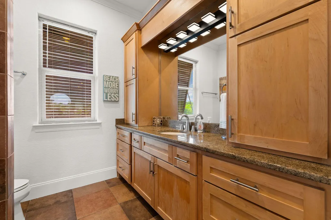
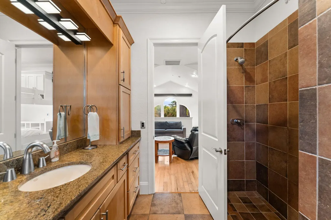
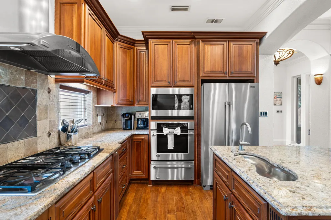
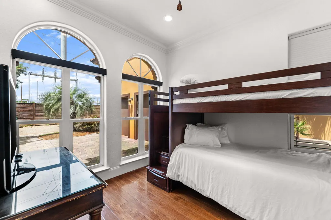
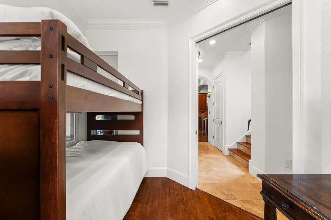
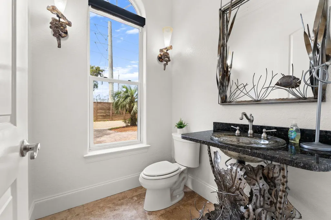
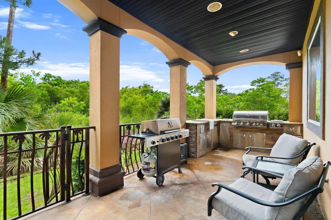
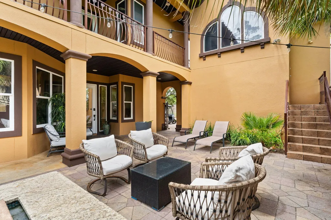
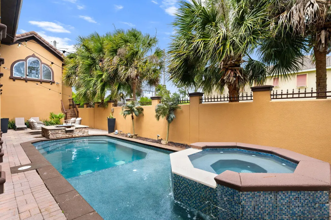
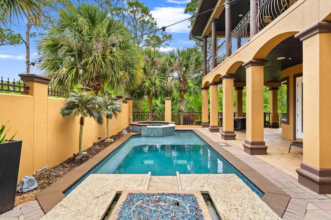
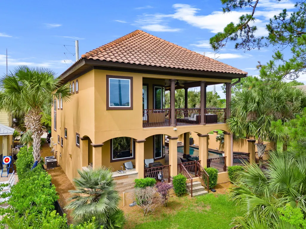
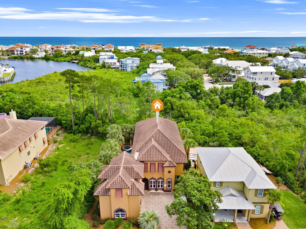
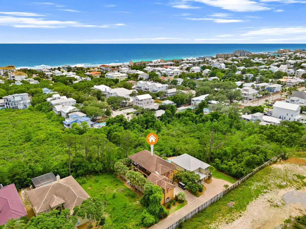
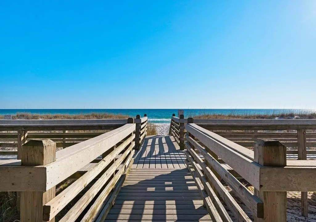
Welcome to Casa Bahari, an extraordinary luxury residence in the highly sought-after gated community of Destiny West. Designed for privacy this spacious custom home offers exceptional craftsmanship, elegant finishes, and an unmatched coastal lifestyle just moments from Destin's world-famous white-sand beaches. Walking through the private gate you will enter the resort-style outdoor living area, a true showpiece, featuring a private heated pool and spa, expansive sun shelf, outdoor kitchen, bar seating, and multiple areas for relaxing and entertaining. Surrounded by lush landscaping and overlooking a tranquil nature preserve, the backyard provides the perfect setting for enjoying year-round outdoor living. Inside, the home showcases European-inspired design. Your first floor includes a gourmet kitchen with professional-grade appliances, generous living and dining spaces, and seamless indoor-outdoor flow. Multiple gathering areas offer flexibility for entertaining family and guests. The oversized primary suite serves as a private retreat with a sitting area, wraparound balcony, spa-like bath, dual walk-in closets, and peaceful views of the preserve and community lakes. Three additional guest bedrooms provide comfortable accommodations, while the detached carriage house with kitchenette and full bath offers the ideal guest suite, home office, or private retreat.
| Elementary School | Middle School | High School |
|---|---|---|
| Destin Elementary School | Destin Middle School | Fort Walton Beach High School |
| Price History | |
|---|---|
| 6/3/2026 | Listed $2,000,000 |
| 8/31/2026 | 6$1,885,000 |
General Features
| Utilities | Electric,Gas - Natural,Public Water,TV Cable,Underground |
|---|---|
| Zoning | Resid Single Family |
| Property Subtype | Detached Single Family |
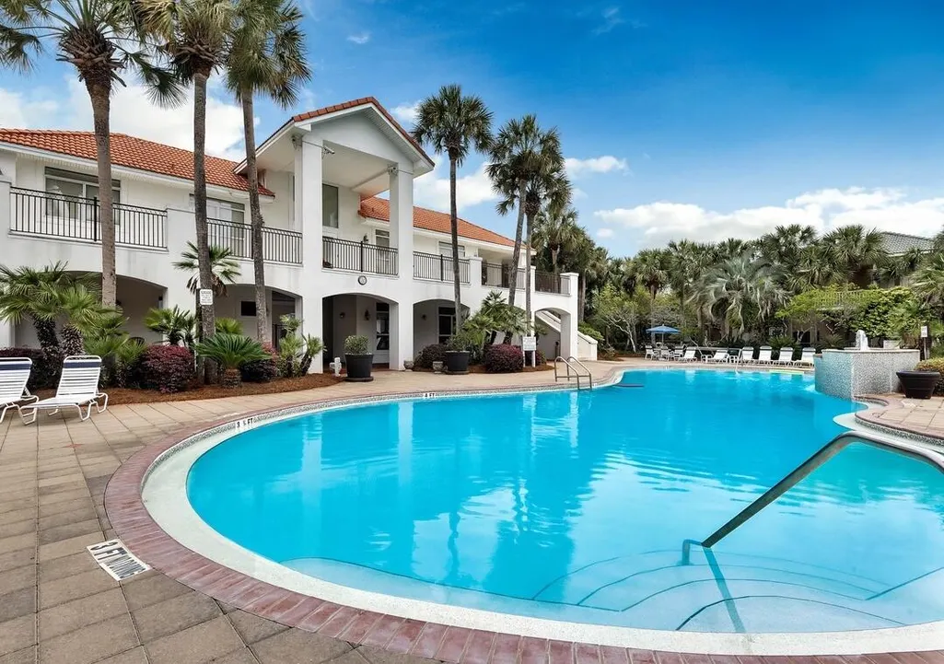
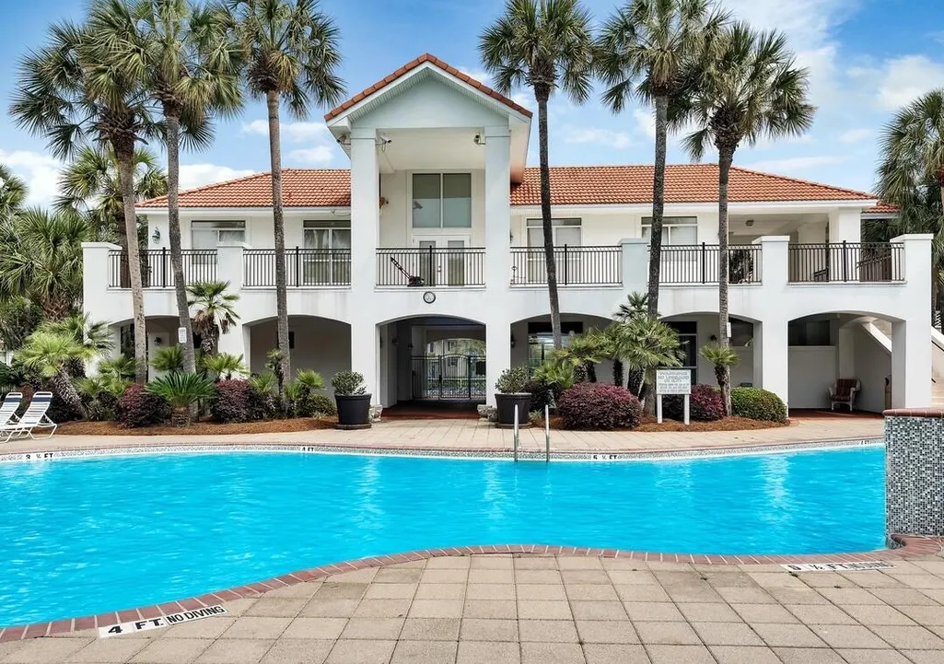
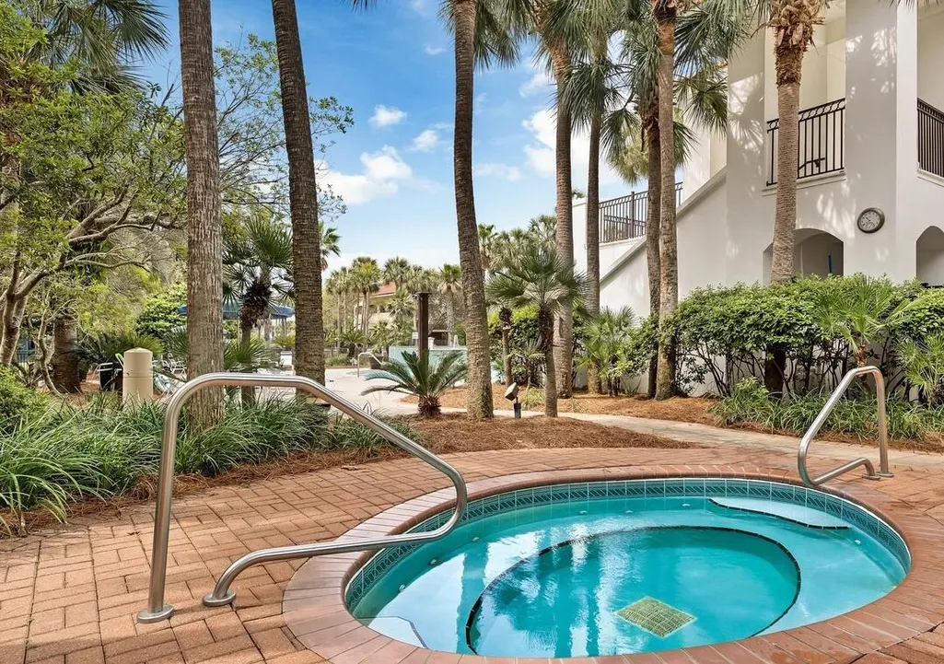
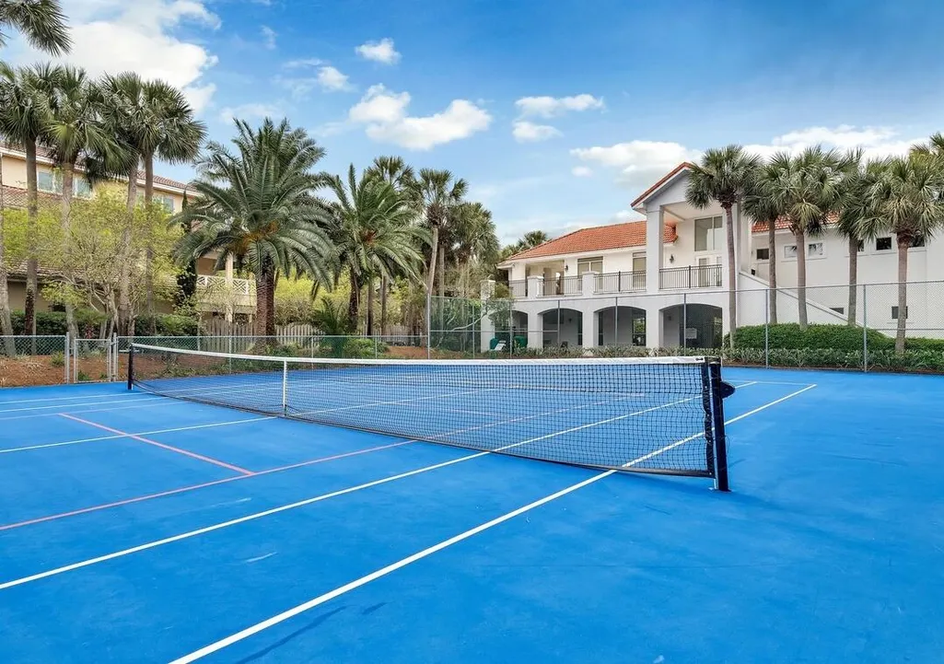
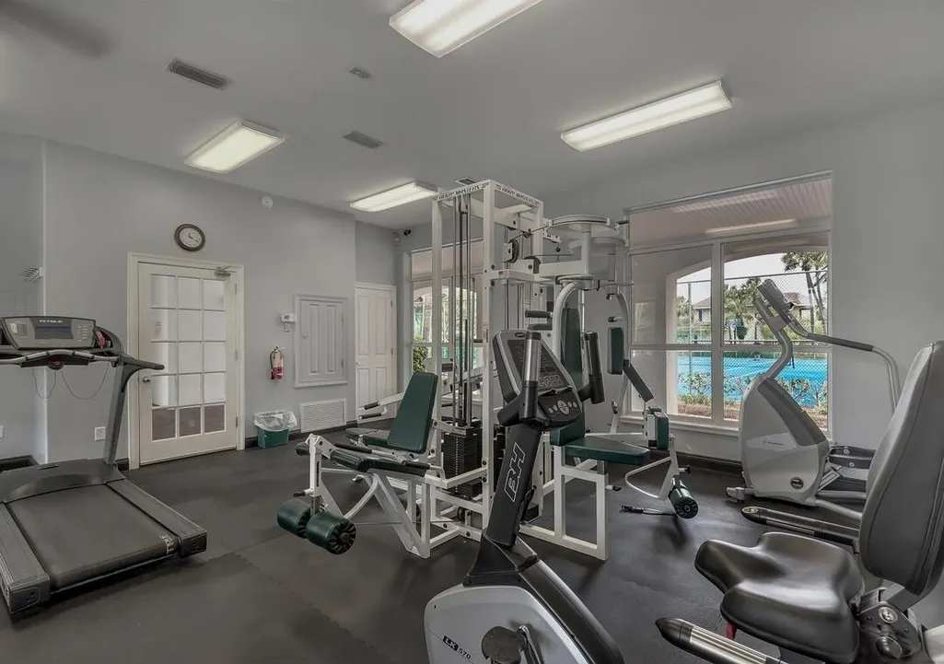
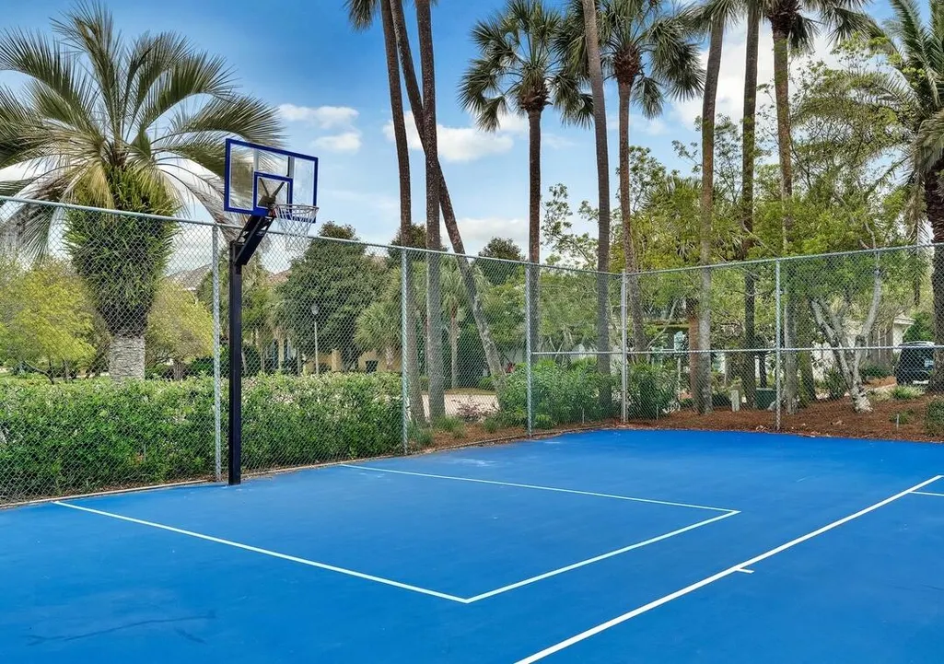
| Community Features | Short Term Rental - Allowed,Pickle Ball,Community Room,Exercise Room,Gated Community,Pets Allowed,Pool,Tennis,Whirlpool |
| County | Okaloosa |
| Property Type | Residential |
| Subdivision Name | DESTINY S/D |
| Status | Active |
| Buyer Financing | Conventional,VA |
| Directions | Scenic Gulf Drive turn North into Destiny onto Paradise Isle. GATED. Follow the road ALL the way to the end. go around the roundabout and the house is privately located second house to the end of the street. |
| High School | Fort Walton Beach |
| City | Destin |
| MLS Area | 14 - Destin |
| Lot Size Units | Acres |
| Lot Size Square Feet | 12196.8 |
| Elementary School | Destin |
| Middle/Junior High School | Destin |
| MLS Area Minor | 1404 - Destin Beach East |
| Standard Status | Active |
| Sewer | Public Sewer |
| Tax Assessed Value | 3550 |
| Heating | Central |
| Cooling | Ceiling Fans,Central Air |
| Garage Spaces | 2 |
| Patio/Porch Features | Patio Covered,Patio Open |
| Architectural Style | Mediterranean |
| Construction Materials | Stucco,Trim Wood |
| Year Built | 2006 |
| Stories Count | 2 |
| Tax Year | 2025 |
| New Construction | false |
| Attached Garage | true |
| Total Rooms | 10 |
| Carport Y/N | false |
| Property Condition | Construction Complete |
| Association Fee Includes | Ground Keeping,Recreational Faclty,Security |
| Pool Features | Pool - Heated,Pool - In-Ground,Pool Type |
| HOA | true |
| Other Structures | Guest Quarters |
Interior Features
| Total Baths | 4 |
|---|---|
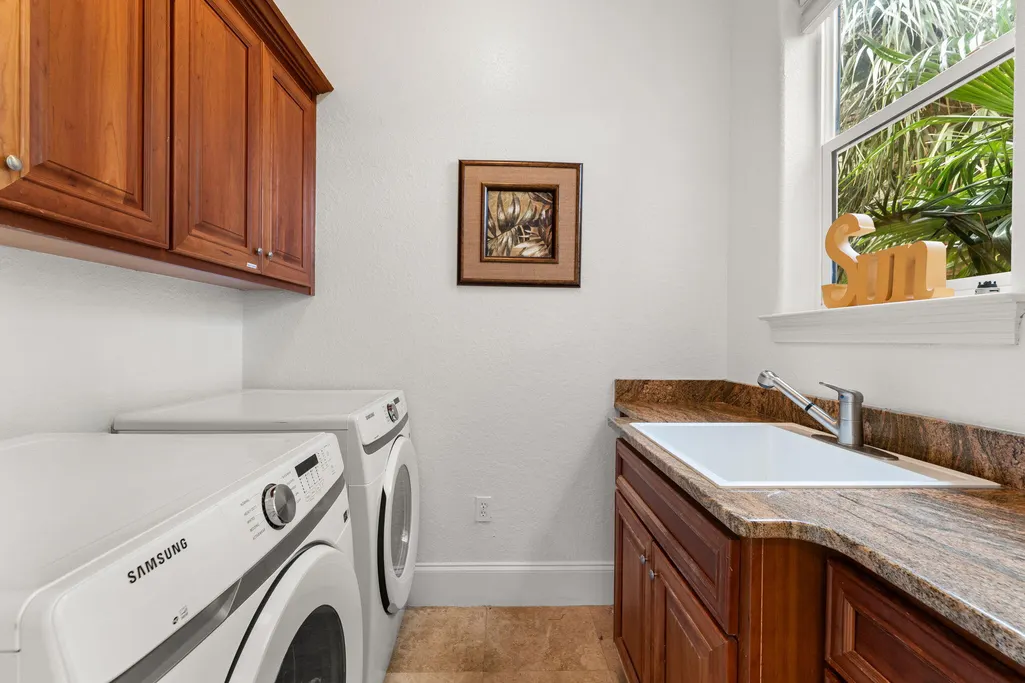
| Interior Amenities | Breakfast Bar,Built-In Bookcases,Ceiling Crwn Molding,Ceiling Raised,Fireplace,Kitchen Island,Lighting Recessed,Lock Out,Newly Painted,Owner's Closet,Washer/Dryer Hookup,Woodwork Painted |
| Flooring | Floor Hardwood,Floor Tile,Floor WW Carpet New |
| Air Conditioning Y/N | true |
| Heating Y/N | true |
| Window Features | Window Treatment All |
| Furnished Y/N | Furnished - All |
| Fireplace Features | Fireplace Gas |
| Fireplace Y/N | true |
Exterior Features
| Lot Features | Covenants,Cul-De-Sac,Dead End,Within 1/2 Mile to Water,Wooded |
|---|---|
| Lot Size Area | 0.28 |
| Lot Dimensions | 160x60 |
| Lot Size Acres | 0.28 |
| Road Surface Type | Paved |
| Road Frontage Type | Private Road |
| Exterior Amenities | Balcony,BBQ Pit/Grill,Fenced Back Yard,Pool - Gunite Concrt,Separate Living Area,Sprinkler System,Summer Kitchen |
| Fencing | Fenced Privacy |
| Building Area Total | 3147 |
| Parking Features | Garage,Oversized |
| Total Parking | 6 |
Amenities
- Foreclosure
- Views
- Short Sale
- New Construction
- Adult 55+
- Lease To Own
- No HOA Fees
- Furnished
- Primary On Main
- Air Conditioning
- Seller Finance
- Green
- Fixer Upper
- Horse
- Golf
- Fireplace
- Deck
- Garage
- Basement
- Pool
Property vs Single Family Average in 32541
Price
Taxes
Year Built
In The Neighborhood
Destin
$ 2,780,000
91 Vista Bluffs
Destin, FL 32541
- Type
- Single Family
- Size
- 3,593 SqFt
- Rooms
- 4 Beds + 4.5 Baths
Destin
$ 949,000
93 Cayman Cove
Destin, FL 32541
- Type
- Single Family
- Size
- 2,296 SqFt
- Rooms
- 3 Beds + 3 Baths
Destin
$ 900,000
4628 Paradise Isle
Destin, FL 32541
- Type
- Single Family
- Size
- 1,976 SqFt
- Rooms
- 3 Beds + 2 Baths
Destin
$ 1,238,999
101 Vista Bluffs
Destin, FL 32541
- Type
- Single Family
- Size
- 2,619 SqFt
- Rooms
- 3 Beds + 3.5 Baths
Destin
$ 1,099,500
130 Cayman Cove
Destin, FL 32541
- Type
- Single Family
- Size
- 2,324 SqFt
- Rooms
- 3 Beds + 3 Baths
Destin
$ 5,490,000
4659 Destiny Way
Destin, FL 32541
- Type
- Single Family
- Size
- 7,041 SqFt
- Rooms
- 11 Beds + 11 Baths
Destin
$ 980,000
87 Cayman Cove
Destin, FL 32541
- Type
- Single Family
- Size
- 2,158 SqFt
- Rooms
- 3 Beds + 2.5 Baths
Destin
$ 875,000
4629 Sunset Pointe
Destin, FL 32541
- Type
- Single Family
- Size
- 1,783 SqFt
- Rooms
- 3 Beds + 3 Baths
Destin
$ 1,725,000
87 Vista Bluffs
Destin, FL 32541
- Type
- Single Family
- Size
- 3,593 SqFt
- Rooms
- 4 Beds + 4 Baths
 Emerald Coast Association of REALTORS®, Inc. All information deemed reliable but not guaranteed. All properties are subject to prior sale, change or withdrawal. Neither listing broker(s) or information provider(s) shall be responsible for any typographical errors, misinformation, misprints and shall be held totally harmless. Listing(s) information is provided for consumer's personal, non-commercial use and may not be used for any purpose other than to identify prospective properties consumers
 Listing data provided by: Central Panhandle Association of Realtors (CPAR)
Information deemed reliable but not guaranteed. The information is provided exclusively for consumers personal, non-commercial use and may not be used for any purpose other than to identify prospective properties consumers may be interested in purchasing.
Listing data provided by: Central Panhandle Association of Realtors (CPAR)
Information deemed reliable but not guaranteed. The information is provided exclusively for consumers personal, non-commercial use and may not be used for any purpose other than to identify prospective properties consumers may be interested in purchasing.
