

Address
4659 Destiny Way, Destin, FL
Price
$ 5,490,000
Property Attributes
- MLS#999662
- TypeSingle Family
- Listing Status Active
- CountyOkaloosa
- CityDestin
- AreaDestin
- NeighborhoodDESTINY S-D
- Zip32541
- StyleContemporary
- Year Built1997
- Taxes$ 37241
- Price$ 5,490,000
- Bedrooms11
- Full Bathrooms10
- Half Bathrooms2
- Sqr Footage7041
- Lot Size0.22 Acres
Data Source:
Emerald Coast MLS (ECAR)
Property Description
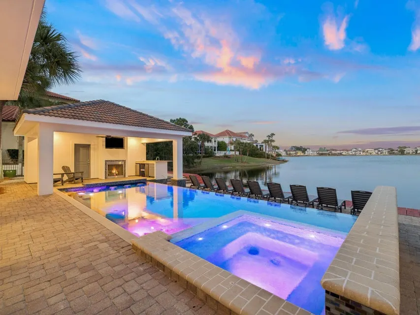
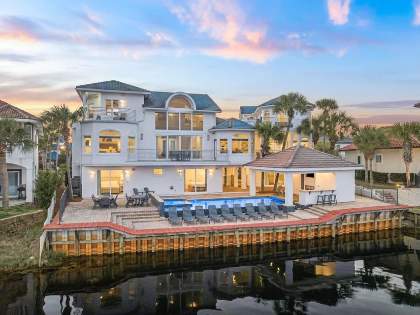
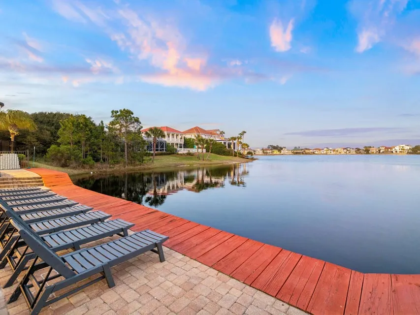
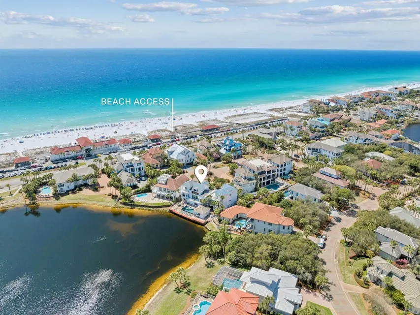
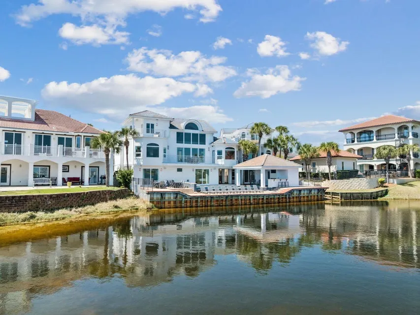
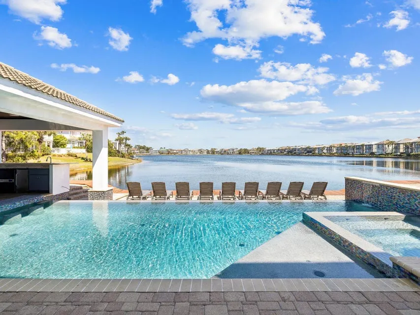
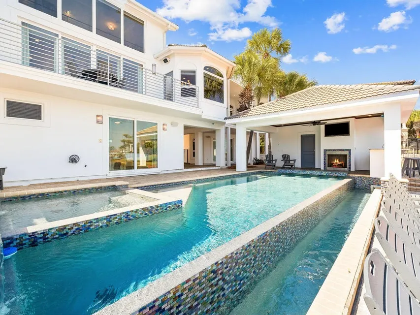
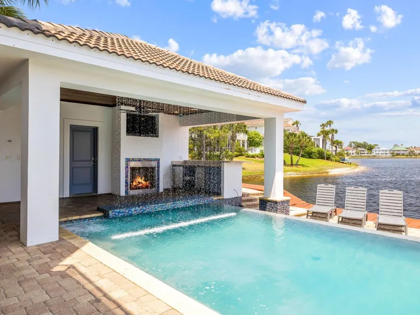
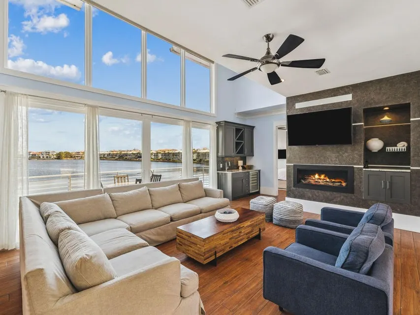
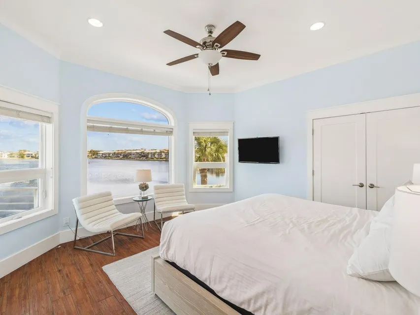
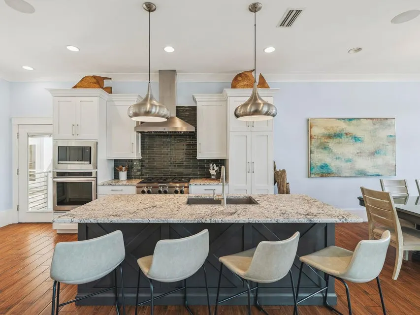
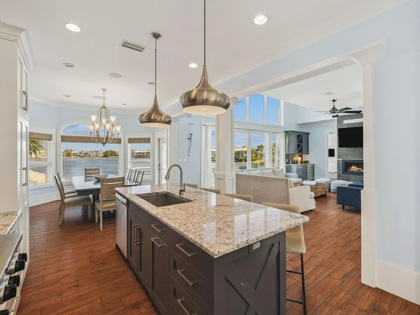
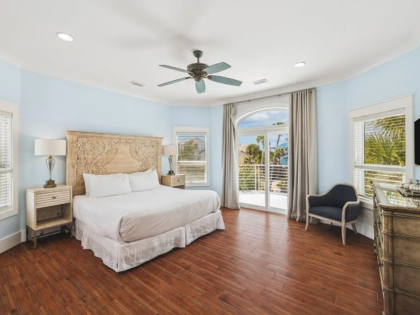
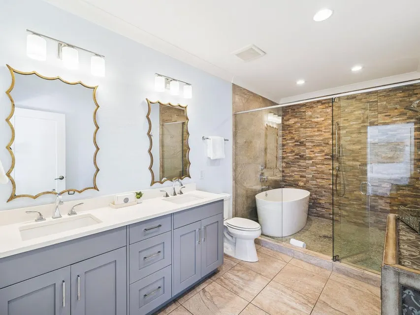
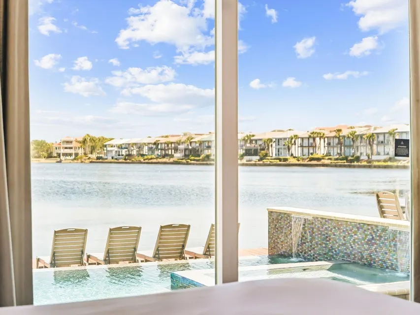
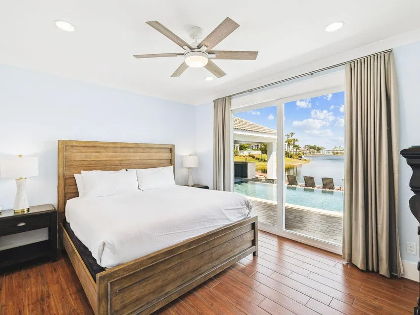
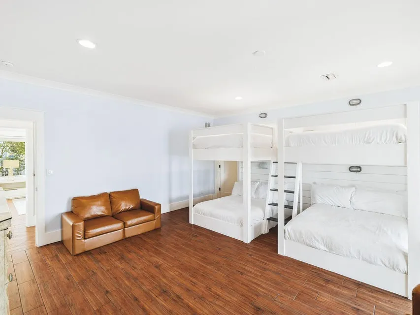
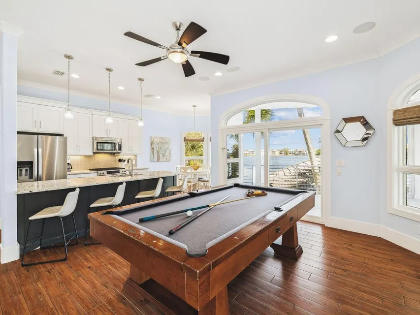
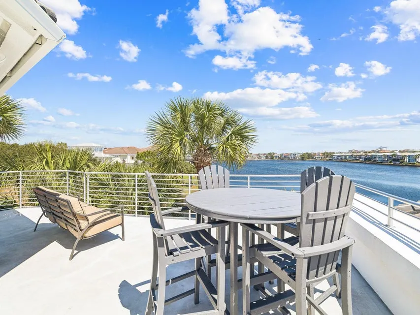
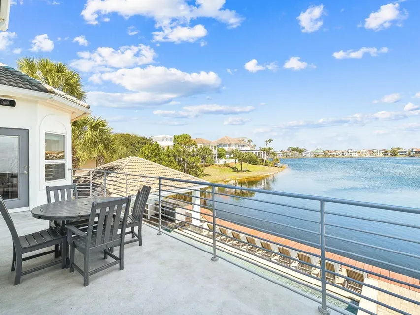
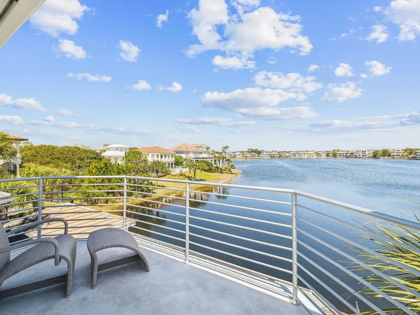
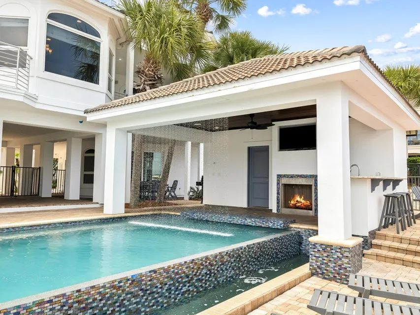
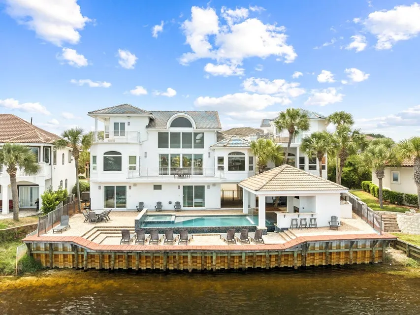
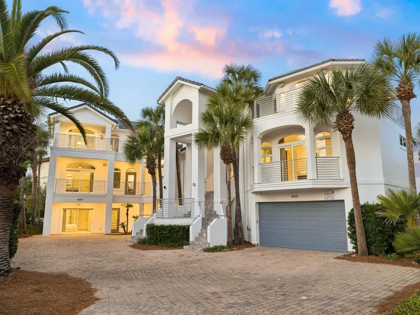
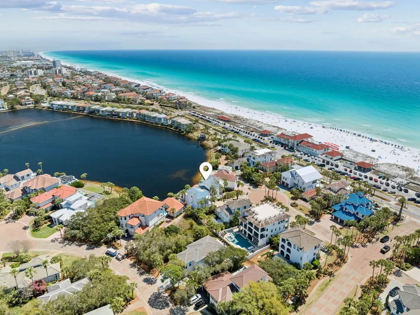
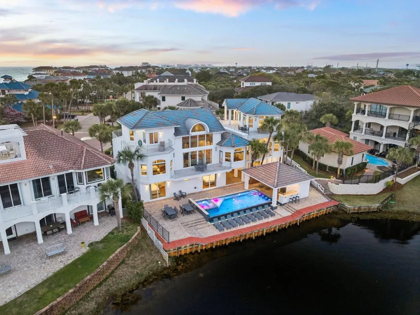
An extraordinary lakefront estate within the exclusive, gated enclave of Destiny, 4659 Destiny Way--known as The White Pearl--presents over 7,000 square feet of masterfully designed living space just moments from Gulf access and Destin's iconic sugar-white sands. This one-of-a-kind coastal compound is composed of a grand main residence and a beautifully appointed guest house, seamlessly connected by elegant breezeways and offering a total of eleven bedrooms and ten full baths and two half baths. Each suite is designed to provide comfort, privacy, and refined coastal style--creating an exceptional setting for large-scale entertaining, multigenerational living, or luxury rental income. Set along 80 feet of pristine frontage on Four Prong Lake, the outdoor experience is nothing short of resort-caliber. An infinity-edge pool with swim-up bar and waterfall feature overlooks the water, complemented by a spa, expansive sun decks, and a fully equipped summer kitchen with gas grill--perfect for effortless entertaining. A lakeside fireplace, pool bath, and multiple gathering areas further elevate the experience, while panoramic lake and Gulf views create a breathtaking backdrop. Inside, coastal-modern interiors are enhanced by custom finishes, multiple wet bars, wine and beverage coolers--offering seamless indoor-outdoor living and entertainment. Recent enhancements, including a refreshed exterior and updated pool systems, ensure both beauty and performance. Designed to accommodate up to 34 guests with parking for 12 vehicles, this remarkable estate has proven itself as a premier income-producing property while maintaining the feel of a private luxury retreat. Residents enjoy access to exclusive community amenities including tennis courts, a fitness center, and a golf cart-friendly lifestyle--all within one of Destin's most coveted communities. Whether envisioned as a legacy family compound or a high-performing investment, The White Pearl embodies the scale, sophistication, and resort-style living that define the Emerald Coast's finest properties.
| Elementary School | Middle School | High School |
|---|---|---|
| Destin Elementary School | Destin Middle School | Destin High School |
| Price History | |
|---|---|
| 4/29/2026 | Listed $5,490,000 |
General Features
| Utilities | Electric,Gas - Natural,Phone,Public Water,TV Cable |
|---|---|
| Zoning | Resid Single Family |
| Property Subtype | Detached Single Family |
| Community Features | Short Term Rental - Allowed,BBQ Pit/Grill,Exercise Room,Fishing,Gated Community,Pavillion/Gazebo,Pool,Tennis,Waterfront |
| County | Okaloosa |
| Property Type | Residential |
| Subdivision Name | DESTINY S/D |
| Status | Active |
| Buyer Financing | Other |
| Directions | Scenic Highway 98 to Destiny Way gate, across from public beach access. and Crab Trap. Take first right inside the gate and around to the to Cul-de-sac. |
| High School | Destin |
| City | Destin |
| MLS Area | 14 - Destin |
| Lot Size Units | Acres |
| Lot Size Square Feet | 9583.2 |
| Elementary School | Destin |
| Middle/Junior High School | Destin |
| MLS Area Minor | 1404 - Destin Beach East |
| Standard Status | Active |
| Sewer | Public Sewer |
| View | Lake,Gulf |
| Waterfront Features | Lake |
| Tax Assessed Value | 3550 |
| Heating | Heat Pump Air To Air,Central,Natural Gas |
| Cooling | Ceiling Fans,Central Air |
| Garage Spaces | 2 |
| Patio/Porch Features | Deck Covered,Patio Covered,Porch |
| Architectural Style | Contemporary |
| Construction Materials | Stucco |
| Year Built | 1997 |
| Stories Count | 3 |
| Tax Year | 2025 |
| New Construction | false |
| Attached Garage | true |
| Total Rooms | 13 |
| Carport Y/N | false |
| Property Condition | Renovated,Construction Complete |
| Association Fee Includes | Accounting,Ground Keeping,Management,Recreational Faclty,Security |
| Pool Features | Pool - Heated,Pool - In-Ground,Pool Type |
| HOA | true |
| Virtual Tour | https://array-media.aryeo.com/videos/019d4091-46e7-734d-bbf4-4b1519f371ad |
| Energy Efficient | Doors |
| Security Features | Fire Alarm/Sprinkler |
| Carport Spaces | 1 |
| Other Structures | Guest Quarters |
Interior Features
| Total Baths | 12 |
|---|---|
| Interior Amenities | Breakfast Bar,Built-In Bookcases,Ceiling Cathedral,Ceiling Crwn Molding,Ceiling Vaulted,Fireplace 2+,Kitchen Island,Lighting Recessed,Newly Painted,Owner's Closet,Pantry,Washer/Dryer Hookup,Wet Bar |
| Flooring | Floor Tile |
| Air Conditioning Y/N | true |
| Heating Y/N | true |
| Window Features | Skylight(s),Window Treatment All,Double Pane Windows |
| Furnished Y/N | Furnished - Some |
| Fireplace Features | Fireplace Gas,Fireplace |
| Fireplace Y/N | true |
Exterior Features
| Lot Features | Bulkhead/Seawall,Cul-De-Sac,Survey Available,Within 1/2 Mile to Water |
|---|---|
| Lot Size Area | 0.22 |
| Lot Dimensions | 80x100 |
| Lot Size Acres | 0.22 |
| Road Surface Type | Paved |
| Waterfront Y/N | true |
| Exterior Amenities | Rain Gutter,Balcony,BBQ Pit/Grill,Columns,Dock,Hot Tub,Hurricane Shutters,Lawn Pump,Pavillion/Gazebo,Pool - Gunite Concrt,Shower,Sprinkler System,Summer Kitchen |
| Fencing | Fenced Lot-Part,Fenced Privacy |
| Building Area Total | 7041 |
| Parking Features | Covered,Oversized |
| Total Parking | 12 |
Amenities
- Foreclosure
- Views
- Short Sale
- New Construction
- Adult 55+
- Lease To Own
- No HOA Fees
- Furnished
- Primary On Main
- Air Conditioning
- Seller Finance
- Green
- Fixer Upper
- Horse
- Golf
- Fireplace
- Deck
- Garage
- Basement
- Pool
Property vs Single Family Average in 32541
Price
Taxes
Year Built
In The Neighborhood
Destin
$ 2,780,000
91 Vista Bluffs
Destin, FL 32541
- Type
- Single Family
- Size
- 3,593 SqFt
- Rooms
- 4 Beds + 4.5 Baths
Destin
$ 949,000
93 Cayman Cove
Destin, FL 32541
- Type
- Single Family
- Size
- 2,296 SqFt
- Rooms
- 3 Beds + 3 Baths
Destin
$ 900,000
4628 Paradise Isle
Destin, FL 32541
- Type
- Single Family
- Size
- 1,976 SqFt
- Rooms
- 3 Beds + 2 Baths
Destin
$ 1,885,000
4598 Paradise Isle
Destin, FL 32541
- Type
- Single Family
- Size
- 3,147 SqFt
- Rooms
- 5 Beds + 3.5 Baths
Destin
$ 1,238,999
101 Vista Bluffs
Destin, FL 32541
- Type
- Single Family
- Size
- 2,619 SqFt
- Rooms
- 3 Beds + 3.5 Baths
Destin
$ 1,099,500
130 Cayman Cove
Destin, FL 32541
- Type
- Single Family
- Size
- 2,324 SqFt
- Rooms
- 3 Beds + 3 Baths
Destin
$ 980,000
87 Cayman Cove
Destin, FL 32541
- Type
- Single Family
- Size
- 2,158 SqFt
- Rooms
- 3 Beds + 2.5 Baths
Destin
$ 875,000
4629 Sunset Pointe
Destin, FL 32541
- Type
- Single Family
- Size
- 1,783 SqFt
- Rooms
- 3 Beds + 3 Baths
Destin
$ 1,725,000
87 Vista Bluffs
Destin, FL 32541
- Type
- Single Family
- Size
- 3,593 SqFt
- Rooms
- 4 Beds + 4 Baths
 Emerald Coast Association of REALTORS®, Inc. All information deemed reliable but not guaranteed. All properties are subject to prior sale, change or withdrawal. Neither listing broker(s) or information provider(s) shall be responsible for any typographical errors, misinformation, misprints and shall be held totally harmless. Listing(s) information is provided for consumer's personal, non-commercial use and may not be used for any purpose other than to identify prospective properties consumers
 Listing data provided by: Central Panhandle Association of Realtors (CPAR)
Information deemed reliable but not guaranteed. The information is provided exclusively for consumers personal, non-commercial use and may not be used for any purpose other than to identify prospective properties consumers may be interested in purchasing.
Listing data provided by: Central Panhandle Association of Realtors (CPAR)
Information deemed reliable but not guaranteed. The information is provided exclusively for consumers personal, non-commercial use and may not be used for any purpose other than to identify prospective properties consumers may be interested in purchasing.
